WATERFRONT • FULLY FURNISHED • TURNKEY • 2 BEDROOM / 2 BATH Welcome to your Florida getaway at River Grove, a 55+ community in Micco, Florida! This beautifully maintained, fully furnished double-wide home is move-in ready and offers comfortable Florida living with a peaceful waterfront setting. The spacious 2-bedroom, 2-bath home features a brand-new central A/C system (2026) and comes completely furnished, making your transition to your new Florida home easy and hassle-free. Home Features: 2 Bedrooms / 2 Bathrooms Fully furnished and turnkey Brand-new central A/C (2026) Washer & dryer, Refrigerator, Dishwasher, Stove, Microwave, Spacious master suite, Custom-tiled step-in shower in the primary bathroom Fully enclosed 10' x 18' Florida room Covered carport 12' x 18' attached storage room/workshop Peaceful setting overlooking a freshwater lagoon preserve Enjoy your morning coffee or evening sunset from the Florida room while taking in the tranquil preserve views. The River Grove clubhouse and community pool are just a short walk from your front door. Prime Florida Location: River Grove offers an affordable way to enjoy the Florida lifestyle, whether you're looking for a full-time residence or a seasonal winter getaway. The community is conveniently located near Florida's beautiful east coast beaches, with easy access to Vero Beach and the Melbourne International Airport. You'll find plenty of shopping, dining, recreation, and outdoor activities nearby, while still enjoying the peaceful atmosphere of this residential community. River Grove is pet-friendly and offers residents a welcoming place to enjoy the Sunshine State. Current lot rent: $840/month. If you're looking for a fully furnished, move-in-ready Florida home with a peaceful waterfront/preserve setting, this one is worth seeing! Call today to schedule your private appointment. All listing information is deemed reliable but is not guaranteed and should be independently verified through personal inspection by the buyer and appropriate professionals. Measurements are approximate. The buyer is responsible for independently verifying current lot rent, fees, pass-through costs, community rules, regulations, pet policies, and other requirements directly with the community/park management. Our company does not guarantee or warrant the accuracy of this information or the condition of the property.
For sale
$39,900
8337 Cherish Dr, Sebastian, FL 32976
2beds
1,200sqft
Manufactured Home
Built in 1984
-- sqft lot
$-- Zestimate®
$33/sqft
$-- HOA
What's special
Waterfront settingSpacious master suiteWasher and dryerFully furnished and turnkeyCovered carport
- 38 days
- 423
- 23
Zillow last checked:
Listing updated:
Listed by:
Jim Hamilton 609-703-7768,
Sunset Home Sales
Source: My State MLS,MLS#: 11960894
Facts & features
Interior
Bedrooms & bathrooms
- Bedrooms: 2
- Bathrooms: 2
- Full bathrooms: 2
Rooms
- Room types: Bonus Room, Breakfast Room, Dining Room, En Suite, Family Room, First Floor Bathroom, First Floor Master Bedroom, Formal Room, Laundry Room, Living Room, Master Bedroom, Walk-in Closet
Kitchen
- Features: Open
Basement
- Area: 0
Heating
- Forced Air, Heat Pump
Cooling
- Central
Appliances
- Included: Dishwasher, Dryer, Refrigerator, Microwave, Oven, Washer
Features
- Flooring: Laminate
- Has basement: No
- Has fireplace: No
- Furnished: Yes
Interior area
- Total structure area: 1,200
- Total interior livable area: 1,200 sqft
- Finished area above ground: 1,200
Property
Parking
- Parking features: Driveway
- Has carport: Yes
- Has uncovered spaces: Yes
Features
- Stories: 1
- Has view: Yes
- View description: Park, Private, Scenic, Water
- Has water view: Yes
- Water view: Water
- Waterfront features: Lake, Pond
Details
- Additional structures: Shed(s), Carport, Workshop
- On leased land: Yes
- Lease amount: $840
Construction
Type & style
- Home type: MobileManufactured
- Property subtype: Manufactured Home
Materials
- HardiPlank Type
- Roof: Asphalt
Condition
- New construction: No
- Year built: 1984
Utilities & green energy
- Electric: Amps(0)
- Water: Community
Community & HOA
Community
- Features: Gym, Pool, 55 and Over, Concierge, Recreation Room, Screening Room
- Senior community: Yes
- Subdivision: River Grove
HOA
- Has HOA: No
- Amenities included: Gym, Pool, 55 and Over, Concierge, Pets Allowed, Recreation Room, Screening Room
Location
- Region: Sebastian
Financial & listing details
- Price per square foot: $33/sqft
- Date on market: 9/1/2026
- Date available: 09/01/2026
- Listing agreement: Exclusive
Estimated market value
Not available
Estimated sales range
Not available
Not available
Price history
| Date | Event | Price |
|---|---|---|
| 9/1/2026 | Listed for sale | $39,900+6.4%$33/sqft |
Source: My State MLS #11960894 Report a problem | ||
| 8/28/2026 | Listing removed | $37,500$31/sqft |
Source: My State MLS #11663194 Report a problem | ||
| 8/11/2026 | Price change | $37,500-11.8%$31/sqft |
Source: My State MLS #11663194 Report a problem | ||
| 6/10/2026 | Price change | $42,500-10.5%$35/sqft |
Source: My State MLS #11663194 Report a problem | ||
| 4/13/2026 | Price change | $47,500-9.5%$40/sqft |
Source: My State MLS #11663194 Report a problem | ||
| 2/26/2026 | Listed for sale | $52,500$44/sqft |
Source: My State MLS #11663194 Report a problem | ||
Public tax history
Tax history is unavailable.
Monthly payment
Climate risks
Neighborhood: 32976

Similar homes
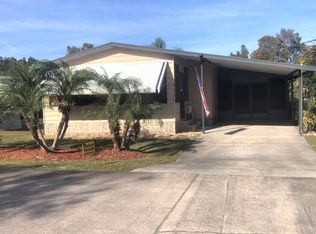
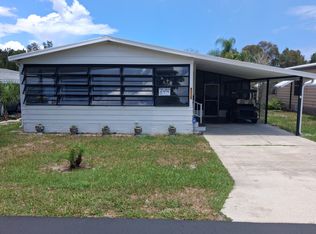
- $39,9002 bd2 ba960 sqft8325 Cherish Dr, Sebastian, FL 32976For Sale
 MLS ID #11798437, Jim Hamilton, Sunset Home Sales. My State MLS
 - $39,9002 bd2 ba1.3k sqft5780 River Grove Dr, Sebastian, FL 32976For Sale
 MLS ID #11779494, Amilyn Caruso, Canedo Realty. My State MLS
 - $42,0002 bd2 ba960 sqft5609 Obey Pl, Micco, FL 32976For Sale
 MLS ID #11970426, Hilda Virgen, McCormick Home Sales Team LLC. My State MLS
 - $38,5002 bd2 ba1k sqft8456 Cherish Dr, Sebastian, FL 32976For Sale
 MLS ID #11858402, Hilda Virgen, McCormick Home Sales Team LLC. My State MLS
