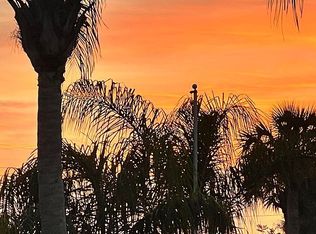
-- WATERFRONT -- 2 Bedroom / 2 Bath -- River Grove (pet friendly) 55+ Retirement Community in Micco FLORIDA! Major appliances include: Washer, Dryer, Refrigerator, Stove and Microwave. NEW CENTRAL AC (2024). This double-wide home is being sold fully furnished and is in great condition. Large 12 x 21 Florida room, covered carport, and an additional, attached 8 x 10 workshop. The home backs up to a tranquil Freshwater Lagoon Preserve. River Grove's Clubhouse and Pool is within a short walking distance from your front door. Close to Beaches and an easy 30-minute drive to the Melbourne Airport. Call today to schedule an appointment! Affordable lot rent is currently $840 a month, which includes Water, Sewer, Trash pickup, and access to River Grove's resort-like amenities that include: Clubhouse, Fitness center, Swimming Pool, Billiards, Shuffleboard, and much more! All listing information is deemed reliable but not guaranteed and should be independently verified through personal inspection by appropriate professionals. Our company does not and cannot guarantee or warrant the accuracy of this information or condition of this property. Measurements are approximate. The buyer assumes full responsibility for obtaining all current rates of lot rent, fees, and pass-on costs. Additionally, the buyer is responsible for obtaining all rules, regulations, pet policies, etc., associated with the community, park, or home from the community/park manager. Our company is not responsible for quoting said fees or policies.
For sale
$39,900
8325 Cherish Dr, Sebastian, FL 32976
2beds
960sqft
Manufactured Home
Built in 1985
-- sqft lot
$-- Zestimate®
$42/sqft
$-- HOA
What's special
Fully furnishedCovered carport
- 138 days
- 116
- 10
Zillow last checked:
Listing updated:
Listed by:
Jim Hamilton 609-703-7768,
Sunset Home Sales
Source: My State MLS,MLS#: 11798437
Facts & features
Interior
Bedrooms & bathrooms
- Bedrooms: 2
- Bathrooms: 2
- Full bathrooms: 2
Rooms
- Room types: Bonus Room, Breakfast Room, Dining Room, En Suite, Family Room, First Floor Bathroom, First Floor Master Bedroom, Formal Room, Great Room, Kitchen, Laundry Room, Living Room, Master Bedroom, Private Guest Room, Walk-in Closet
Kitchen
- Features: Pass-Through
Basement
- Area: 0
Heating
- Forced Air
Cooling
- Central
Appliances
- Included: Dryer, Refrigerator, Microwave, Oven, Washer
Features
- Flooring: Carpet, Laminate
- Has basement: No
- Has fireplace: No
- Furnished: Yes
Interior area
- Total structure area: 960
- Total interior livable area: 960 sqft
- Finished area above ground: 960
Property
Parking
- Parking features: Driveway
- Has carport: Yes
- Has uncovered spaces: Yes
Features
- Stories: 1
- Patio & porch: Covered Porch, Enclosed Porch, Screened Porch
- Has view: Yes
- View description: Canal, Private, Scenic, Water
- Has water view: Yes
- Water view: Canal,Water
- Waterfront features: Canal
- Body of water: Lagoon Preserve
Details
- Additional structures: Carport, Workshop
- On leased land: Yes
- Lease amount: $840
Construction
Type & style
- Home type: MobileManufactured
- Property subtype: Manufactured Home
Materials
- Roof: Asphalt
Condition
- New construction: No
- Year built: 1985
Utilities & green energy
- Electric: Amps(0)
- Water: Community
Community & HOA
Community
- Features: Pool, 55 and Over, Clubhouse, Laundry, Recreation Room, Screening Room
- Senior community: Yes
- Subdivision: River Grove 2
HOA
- Has HOA: No
- Amenities included: Pool, 55 and Over, Clubhouse, Laundry, Pets Allowed, Recreation Room, Screening Room
Location
- Region: Sebastian
Financial & listing details
- Price per square foot: $42/sqft
- Date on market: 5/31/2026
- Date available: 05/31/2026
- Listing agreement: Exclusive
Estimated market value
Not available
Estimated sales range
Not available
Not available
Price history
| Date | Event | Price |
|---|---|---|
| 5/31/2026 | Listed for sale | $39,900$42/sqft |
Source: My State MLS #11798437 Report a problem | ||
| 11/13/2025 | Listing removed | $39,900$42/sqft |
Source: My State MLS #11548197 Report a problem | ||
| 10/20/2025 | Contingent | $39,900$42/sqft |
Source: My State MLS #11548197 Report a problem | ||
| 8/22/2025 | Price change | $39,900-8.3%$42/sqft |
Source: My State MLS #11548197 Report a problem | ||
| 8/3/2025 | Listed for sale | $43,500$45/sqft |
Source: My State MLS #11548197 Report a problem | ||
Public tax history
Tax history is unavailable.
Monthly payment
Climate risks
Neighborhood: 32976

Similar homes
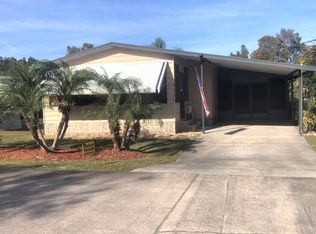
- $39,9002 bd2 ba1.3k sqft5780 River Grove Dr, Sebastian, FL 32976For Sale
 MLS ID #11779494, Amilyn Caruso, Canedo Realty. My State MLS
 - $38,5002 bd2 ba1k sqft8456 Cherish Dr, Sebastian, FL 32976For Sale
 MLS ID #11858402, Hilda Virgen, McCormick Home Sales Team LLC. My State MLS
 - $42,0002 bd2 ba960 sqft5609 Obey Pl, Micco, FL 32976For Sale
 MLS ID #11970426, Hilda Virgen, McCormick Home Sales Team LLC. My State MLS
 - $43,0002 bd2 ba1.1k sqft5761 River Grove Dr, Micco, FL 32976For Sale By Owner