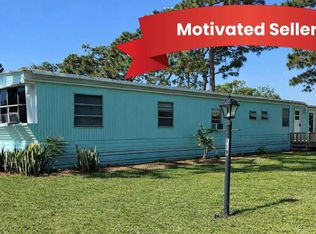
This charming home, offers a cozy and efficient living space featuring 2 bedrooms and 1 bathroom. Inside, you'll find a comfortable living room that flows seamlessly into the kitchen, equipped with essential appliances including an oven and fridge. The home also includes a convenient laundry room with washer, dryer, and washer/dryer hookups, as well as a Florida room that provides a bright and airy space to relax or entertain. Central A/C ensures year-round comfort, while a hot water heater adds to the home's functionality. Outside, a handy shed offers additional storage space, completing this well-rounded residence.Located in the welcoming community of Tropical Haven in Melbourne, FL, this home benefits from a peaceful and friendly neighborhood atmosphere. Tropical Haven is known for its lush landscaping and well-maintained common areas, providing residents with a serene retreat. The community's convenient location offers easy access to local shopping, dining, and recreational opportunities, making it an ideal place to enjoy the Florida lifestyle. Whether you're seeking a full-time residence or a seasonal getaway, Tropical Haven provides a warm and inviting environment to call home.
For sale
Price cut: $5K (6/13)
$25,000
612 Paul Bryce Dr #C003, Melbourne, FL 32901
2beds
580sqft
Manufactured Home
Built in 1984
-- sqft lot
$-- Zestimate®
$43/sqft
$-- HOA
What's special
Hot water heater
- 145 days |
- 152 |
- 4 |
Zillow last checked:
Listing updated:
Listed by:
Kathy Baker 321-321-5340,
Tropical Haven
Source: My State MLS,MLS#: 11677520
Facts & features
Interior
Bedrooms & bathrooms
- Bedrooms: 2
- Bathrooms: 1
- Full bathrooms: 1
Rooms
- Room types: Bonus Room, Kitchen, Laundry Room, Living Room
Basement
- Area: 0
Heating
- Has Heating (Unspecified Type)
Cooling
- Central
Appliances
- Included: Dryer, Refrigerator, Oven, Washer, Water Heater
Features
- Flooring: Linoleum
- Has basement: No
- Has fireplace: No
Interior area
- Total structure area: 580
- Total interior livable area: 580 sqft
- Finished area above ground: 580
Property
Parking
- Parking features: Driveway
- Has uncovered spaces: Yes
Details
- Additional structures: Shed(s)
- On leased land: Yes
- Lease amount: $760
Construction
Type & style
- Home type: MobileManufactured
- Property subtype: Manufactured Home
Condition
- New construction: No
- Year built: 1984
Utilities & green energy
- Electric: Amps(0)
Community & HOA
Community
- Features: Gym, 55 and Over, Clubhouse
- Senior community: Yes
HOA
- Has HOA: No
- Amenities included: Gym, 55 and Over, Clubhouse, Pets Allowed
Location
- Region: Melbourne
Financial & listing details
- Price per square foot: $43/sqft
- Date on market: 3/21/2026
- Date available: 03/10/2026
- Listing agreement: Exclusive
Estimated market value
Not available
Estimated sales range
Not available
Not available
Price history
| Date | Event | Price |
|---|---|---|
| 6/13/2026 | Price change | $25,000-16.7%$43/sqft |
Source: My State MLS #11677520 Report a problem | ||
| 3/21/2026 | Listed for sale | $30,000$52/sqft |
Source: My State MLS #11677520 Report a problem | ||
Public tax history
Tax history is unavailable.
Monthly payment
Climate risks
Neighborhood: 32901
Nearby schools
GreatSchools rating
- 4/10Harbor City Elementary SchoolGrades: PK-6Distance: 2.3 mi
- 3/10Stone Magnet Middle SchoolGrades: 7-8Distance: 2.4 mi
- 6/10Melbourne Senior High SchoolGrades: 9-12Distance: 0.6 mi
Schools provided by the listing agent
- District: 000000
Source: My State MLS. This data may not be complete. We recommend contacting the local school district to confirm school assignments for this home.
- $--1 bd1 ba430 sqft618 Paul Bryce Dr, Melbourne, FL 32901Off Market
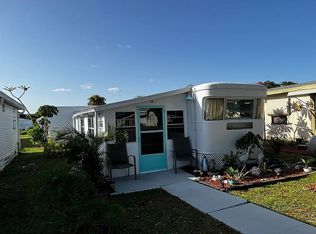
- $88,9001 bd1 ba509 sqft681 Plumgrove Rd #C091, Melbourne, FL 32901New Construction

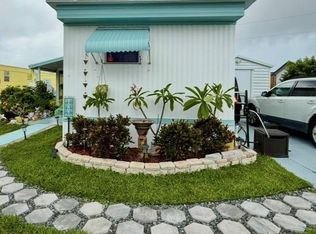
- $28,5002 bd2 ba672 sqft1201 Stansted Rd #B074, Melbourne, FL 32901For Sale
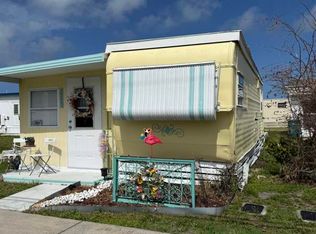
- $10,0001 bd1 ba300 sqft1159 Harry Sutton Rd #C253, Melbourne, FL 32901For Sale
- $138,9002 bd2 ba1.1k sqft612 Old Orchard Rd #C074, Melbourne, FL 32901New Construction
- $48,5001 bd1 ba560 sqft635 Sleepy Hollow Rd #A027, Melbourne, FL 32901For Sale
- $99,9002 bd1 ba697 sqft605 Plumgrove Rd #C108, Melbourne, FL 32901New Construction
- $13,0002 bd1 ba580 sqft654 Fleet St #C226, Melbourne, FL 32901For Sale
Similar homes
- $28,0002 bd2 ba832 sqft2425 Flicker Pl, Melbourne, FL 32904For Sale
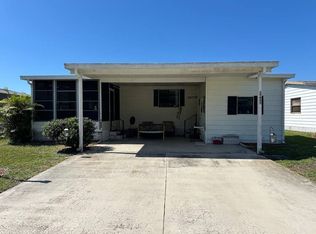 MLS ID #11745711, Whitney Campbell-conkey, Pelican's Nest Mobile Home Sales, LLC.. My State MLS
 - $12,5002 bd2 ba784 sqft366 Waddell St, Melbourne, FL 32901For Sale
 MLS ID #11694098, Jim Hamilton, Sunset Home Sales. My State MLS
 - $20,0002 bd2 ba728 sqft1616 E Stardust Dr, Malabar, FL 32950For Sale
 MLS ID #11680431, Jim Hamilton, Sunset Home Sales. My State MLS
 - $19,9002 bd2 ba854 sqft119 Theresa Dr, Melbourne, FL 32934For Sale
 MLS ID #11632524, Jennifer Maasdorp, Integrity Mobile Homes. My State MLS
 - $30,0002 bd1 ba854 sqft2180 Rocway Dr, Melbourne, FL 32935For SaleMLS ID #11621319, Scott Bachelor, Canedo Realty. My State MLS
- $19,5002 bd2 ba768 sqft5851 River Grove Dr, Sebastian, FL 32976For SaleMLS ID #11669715, Jennifer Maasdorp, Integrity Mobile Homes. My State MLS
- $32,9002 bd2 ba800 sqft8379 Love Ct, Sebastian, FL 32976For SaleMLS ID #11661250, Jim Hamilton, Sunset Home Sales. My State MLS
- $35,5001 bd1 ba500 sqft2405 Madrid Dr, Melbourne, FL 32940For Sale By Owner
