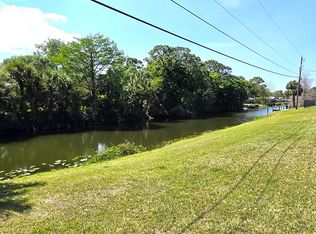
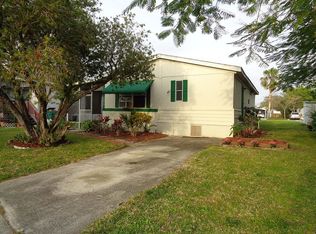
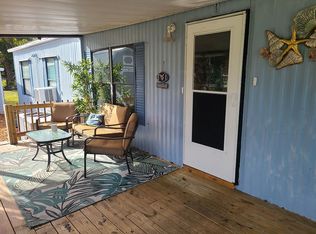
Comfortable 2-bedroom, 2-bath home located in the sought-after 40+ Village Glen community in Melbourne, Florida. This well-maintained residence offers a comfortable layout with a full kitchen and a screened-in porch...perfect for enjoying Florida's warm weather. The home includes a washer and dryer for added convenience. Village Glen is a pet-friendly community featuring a sparkling swimming pool, clubhouse, fitness/workout area, and on-site laundry facilities. Monthly lot rent is $802, which includes trash removal, lawn care, and full access to community amenities, making for easy, low-maintenance living. Ideally situated with easy access to shopping, restaurants, malls, golf courses, medical facilities, and entertainment, this home is just a short drive from Melbourne's stunning beaches. Enjoy a relaxed lifestyle in a friendly, active community while staying close to everything the area has to offer. All listing information is deemed reliable but not guaranteed and should be independently verified through personal inspection by appropriate professionals. Integrity Mobile Home Sales cannot guarantee or warrant the accuracy of this information, measurements, or condition of any property. Measurements are approximate. Lot rent is subject to change.
For sale
Price cut: $5K (8/7)
$19,900
119 Theresa Dr, Melbourne, FL 32934
2beds
854sqft
Manufactured Home
Built in 1971
-- sqft lot
$-- Zestimate®
$23/sqft
$-- HOA
What's special
Well-maintained residenceScreened-in porchComfortable layoutWasher and dryerSparkling swimming poolFull kitchen
- 207 days |
- 342 |
- 12 |
Zillow last checked:
Listing updated:
Listed by:
Jennifer Maasdorp 941-345-5583,
Integrity Mobile Homes
Source: My State MLS,MLS#: 11632524
Facts & features
Interior
Bedrooms & bathrooms
- Bedrooms: 2
- Bathrooms: 2
- Full bathrooms: 2
Rooms
- Room types: Laundry Room
Basement
- Area: 0
Heating
- Has Heating (Unspecified Type)
Appliances
- Included: Dryer, Refrigerator, Microwave, Oven, Washer
Features
- Flooring: Carpet, Linoleum
- Has basement: No
- Has fireplace: No
Interior area
- Total structure area: 854
- Total interior livable area: 854 sqft
- Finished area above ground: 854
Property
Features
- Patio & porch: Patio, Deck
Details
- Additional structures: Shed(s)
- On leased land: Yes
- Lease amount: $802
Construction
Type & style
- Home type: MobileManufactured
- Property subtype: Manufactured Home
Materials
- Roof: Metal
Condition
- New construction: No
- Year built: 1971
Utilities & green energy
- Electric: Amps(0)
Community & HOA
Community
- Subdivision: Village Glen
HOA
- Has HOA: No
Location
- Region: Melbourne
Financial & listing details
- Price per square foot: $23/sqft
- Date on market: 1/16/2026
- Date available: 01/12/2026
- Listing agreement: Exclusive
Estimated market value
Not available
Estimated sales range
Not available
$1,675/mo
Price history
| Date | Event | Price |
|---|---|---|
| 8/7/2026 | Price change | $19,900-20.1%$23/sqft |
Source: My State MLS #11632524 Report a problem | ||
| 6/9/2026 | Listed for sale | $24,900$29/sqft |
Source: My State MLS #11632524 Report a problem | ||
| 5/25/2026 | Contingent | $24,900$29/sqft |
Source: My State MLS #11632524 Report a problem | ||
| 5/1/2026 | Price change | $24,900-7.4%$29/sqft |
Source: My State MLS #11632524 Report a problem | ||
| 2/24/2026 | Price change | $26,900-10%$31/sqft |
Source: My State MLS #11632524 Report a problem | ||
| 1/16/2026 | Price change | $29,900-0.3%$35/sqft |
Source: My State MLS #11632524 Report a problem | ||
| 1/6/2026 | Listed for sale | $29,999$35/sqft |
Source: Owner Report a problem | ||
Public tax history
Tax history is unavailable.
Monthly payment
Climate risks
Neighborhood: 32934
Nearby schools
GreatSchools rating
- 5/10Sabal Elementary SchoolGrades: PK-6Distance: 2.9 mi
- 4/10Lyndon B. Johnson Middle SchoolGrades: 7-8Distance: 3.8 mi
- 4/10Eau Gallie High SchoolGrades: PK,9-12Distance: 4.2 mi
- $400,0003 bd3 ba1.8k sqft5215 Pina Vista Dr, Melbourne, FL 32934Sold
- $--2 bd2 ba1k sqft1073 Sand Creek Dr, Melbourne, FL 32934Off Market
- $101,3003 bd2 ba1.6k sqft1637 Orange Manor Dr, Melbourne, FL 32934Off Market
- $127,2003 bd2 ba1.1k sqft1500 Bridgewater Dr, Melbourne, FL 32934Off Market
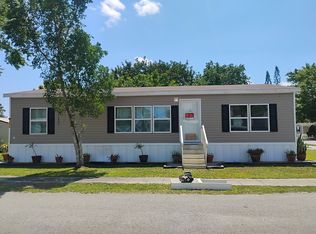
- $--2 bd1 ba1k sqft1610 Bridgewater Dr, Melbourne, FL 32934Off Market
- $--2 bd2 ba-- sqft210 Walton Ct, Melbourne, FL 32934Off Market
- $10,0002 bd1 ba-- sqft4090 Aurora Rd #10, Melbourne, FL 32934For Sale By Owner
- $--3 bd2 ba2.1k sqft569 Wainsbrook Pl, Melbourne, FL 32934Off Market
- $--2 bd2 ba-- sqft341 Lamplighter Dr #340, Melbourne, FL 32934Off Market
Similar homes
- $24,9002 bd2 ba1.2k sqft211 Walton Ct, Melbourne, FL 32934For Sale
 MLS ID #11866085, Hilda Virgen, McCormick Home Sales Team LLC. My State MLS
 - $25,0002 bd2 ba1k sqft524 Wavecrest Ct, Melbourne, FL 32934For Sale
 MLS ID #11669423, Donovan Frantz, Weichert, Realtors - Hallmark Properties. My State MLS
 - $27,0002 bd2 ba1.2k sqft327 Wentworth Ct, Melbourne, FL 32934For Sale
 MLS ID #11801330, Hilda Virgen, McCormick Home Sales Team LLC. My State MLS
 - $20,0002 bd2 ba728 sqft1616 E Stardust Dr, Malabar, FL 32950For Sale
 MLS ID #11680431, Jim Hamilton, Sunset Home Sales. My State MLS
 - $26,0002 bd2 ba908 sqft330 Cross St, Melbourne, FL 32901For SaleMLS ID #11883275, Eyota Williams, WEICHERT REALTORS HALLMARK PROPERTIES. My State MLS
- $18,0002 bd1 ba672 sqft2455 N Tropical Trl #17, Merritt Island, FL 32953For SaleMLS ID #11681885, Melissa Stegmeier, Sunset Home Sales. My State MLS
- $25,0002 bd1 ba580 sqft612 Paul Bryce Dr #C003, Melbourne, FL 32901For SaleMLS ID #11677520, Kathy Baker, Tropical Haven. My State MLS
- $12,5002 bd2 ba784 sqft366 Waddell St, Melbourne, FL 32901For SaleMLS ID #11694098, Jim Hamilton, Sunset Home Sales. My State MLS
- $25,0002 bd1 ba784 sqft4730 Ecstasy Cir, Cocoa, FL 32926For SaleMLS ID #11745725, Amilyn Caruso, Canedo Realty. My State MLS
