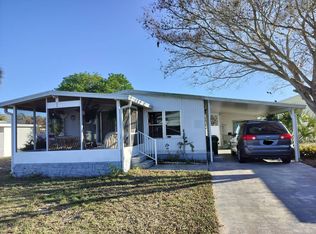
This cozy mobile home in Tropical Haven features 2 bedrooms and 1 bathroom, making it the perfect size for a single or couple. Charming home has a spacious living room, a kitchen with mobile island, a convenient laundry room, and a well-lit dining area for entertaining and large meals. The exterior of the home boasts a storage shed for extra storage, a patio or open porch for relaxing evenings. This home has brand new carpet, aluminum siding, newer roof and hvac for easy maintenance.Located in Melbourne, FL, the Tropical Haven community offers residents a serene and tropical oasis to call home. With lush landscaping and palm trees throughout the neighborhood, residents can enjoy the beauty of Florida's natural surroundings. The community features amenities such as a, clubhouse, and recreational activities for residents to enjoy. Conveniently located near shopping, dining, and entertainment options, residents of Tropical Haven can experience the best that Melbourne has to offer.
For sale
Price cut: $8K (5/13)
$13,000
654 Fleet St #C226, Melbourne, FL 32901
2beds
580sqft
Manufactured Home
Built in 1961
-- sqft lot
$-- Zestimate®
$22/sqft
$-- HOA
What's special
Brand new carpetNewer roofAluminum sidingConvenient laundry roomKitchen with mobile island
- 155 days |
- 319 |
- 11 |
Zillow last checked:
Listing updated:
Listed by:
Kathy Baker 321-321-5340,
Tropical Haven
Source: My State MLS,MLS#: 11549662
Facts & features
Interior
Bedrooms & bathrooms
- Bedrooms: 2
- Bathrooms: 1
- Full bathrooms: 1
Rooms
- Room types: Dining Room, Kitchen, Laundry Room, Living Room, Master Bedroom
Basement
- Area: 0
Heating
- Has Heating (Unspecified Type)
Cooling
- Central
Appliances
- Included: Dryer, Microwave, Oven, Washer, Water Heater
Features
- Flooring: Carpet, Linoleum
- Has basement: No
- Has fireplace: No
- Furnished: Yes
Interior area
- Total structure area: 580
- Total interior livable area: 580 sqft
- Finished area above ground: 580
Property
Parking
- Parking features: Driveway
- Has uncovered spaces: Yes
Features
- Patio & porch: Patio, Open Porch
Details
- Additional structures: Shed(s)
- On leased land: Yes
- Lease amount: $730
Construction
Type & style
- Home type: MobileManufactured
- Property subtype: Manufactured Home
Materials
- Aluminum Siding
Condition
- New construction: No
- Year built: 1961
Utilities & green energy
- Electric: Amps(0)
Community & HOA
Community
- Features: Gym, 55 and Over, Clubhouse
- Senior community: Yes
HOA
- Has HOA: No
- Amenities included: Gym, 55 and Over, Clubhouse, Pets Allowed
Location
- Region: Melbourne
Financial & listing details
- Price per square foot: $22/sqft
- Date on market: 2/14/2026
- Date available: 08/05/2025
- Listing agreement: Exclusive
Kathy Baker
Kathy Baker
By pressing Contact Agent, you agree that the real estate professional identified above may call/text you about your search, which may involve use of automated means and pre-recorded/artificial voices. You don't need to consent as a condition of buying any property, goods, or services. Message/data rates may apply. You also agree to our Terms of Use. Zillow does not endorse any real estate professionals. We may share information about your recent and future site activity with your agent to help them understand what you're looking for in a home.
Estimated market value
Not available
Estimated sales range
Not available
Not available
Price history
| Date | Event | Price |
|---|---|---|
| 5/13/2026 | Price change | $13,000-38.1%$22/sqft |
Source: My State MLS #11549662 Report a problem | ||
| 2/14/2026 | Listed for sale | $21,000-27.6%$36/sqft |
Source: My State MLS #11549662 Report a problem | ||
| 2/6/2026 | Listing removed | $29,000$50/sqft |
Source: My State MLS #11549662 Report a problem | ||
| 11/20/2025 | Listed for sale | $29,000$50/sqft |
Source: My State MLS #11549662 Report a problem | ||
| 11/6/2025 | Listing removed | $29,000$50/sqft |
Source: My State MLS #11549662 Report a problem | ||
| 9/23/2025 | Listed for sale | $29,000$50/sqft |
Source: My State MLS #11549662 Report a problem | ||
Public tax history
Tax history is unavailable.
Monthly payment
Climate risks
Neighborhood: 32901
Nearby schools
GreatSchools rating
- 4/10Harbor City Elementary SchoolGrades: PK-6Distance: 2.2 mi
- 3/10Stone Magnet Middle SchoolGrades: 7-8Distance: 2.5 mi
- 6/10Melbourne Senior High SchoolGrades: 9-12Distance: 0.6 mi
Schools provided by the listing agent
- District: 000000
Source: My State MLS. This data may not be complete. We recommend contacting the local school district to confirm school assignments for this home.
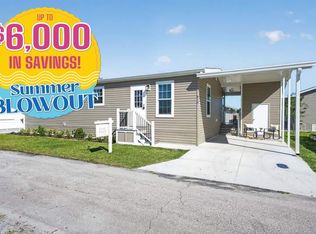
- $99,9002 bd1 ba697 sqft605 Plumgrove Rd #C108, Melbourne, FL 32901New Construction

- $114,9002 bd2 ba848 sqft1145 Castleberry Rd #C194, Melbourne, FL 32901New Construction

- $139,9002 bd2 ba1.1k sqft612 Old Orchard Rd #C074, Melbourne, FL 32901New Construction
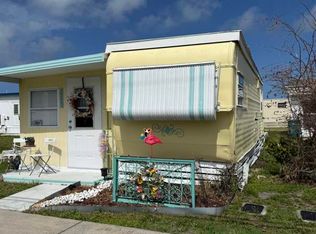
- $10,0001 bd1 ba300 sqft1159 Harry Sutton Rd #C253, Melbourne, FL 32901For Sale
- $169,9004 bd2 ba1.6k sqft1163 Paul Bryce Dr #D048, Melbourne, FL 32901New Construction
- $89,9001 bd1 ba509 sqft681 Plumgrove Rd #C091, Melbourne, FL 32901New Construction
- $189,9003 bd2 ba1.4k sqft621 Playhouse Rd #C175, Melbourne, FL 32901New Construction
- $41,0002 bd1 ba624 sqft544 Dover Rd, Melbourne, FL 32901For Sale
Similar homes
- $12,5002 bd2 ba784 sqft366 Waddell St, Melbourne, FL 32901For Sale
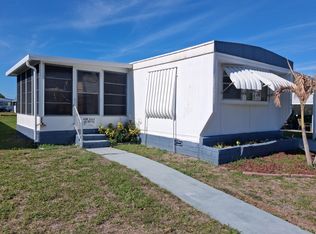 MLS ID #11694098, Jim Hamilton, Sunset Home Sales. My State MLS
 - $10,0001 bd1 ba300 sqft1159 Harry Sutton Rd #C253, Melbourne, FL 32901For SaleMLS ID #11691228, Kathy Baker, Tropical Haven. My State MLS
- $16,5001 bd1 ba560 sqft1159 Harry Sutton Rd, Melbourne, FL 32901For Sale By Owner
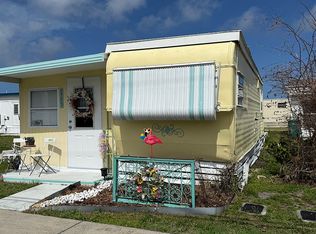
- $19,5002 bd2 ba768 sqft5851 River Grove Dr, Sebastian, FL 32976For Sale
 MLS ID #11669715, Jennifer Maasdorp, Integrity Mobile Homes. My State MLS
