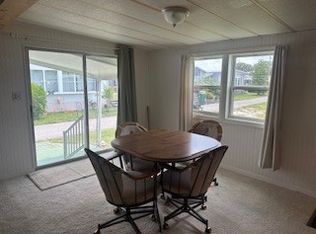
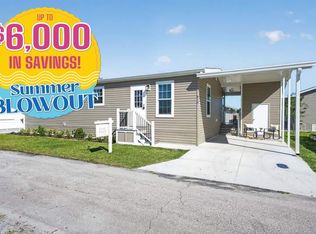
This beautifully crafted 1680 square feet manufactured home by Champion, built in 2026, offers a spacious and modern living experience in Melbourne, FL. Featuring four bedrooms and two full bathrooms, the home includes a master bedroom with an en suite bathroom and a walk-in closet for ample storage. The open floor plan encompasses a great room, living room, dining room, kitchen with stainless steel Whirlpool appliances, perfect for family gatherings and entertaining. Additional conveniences include a laundry room with washer/dryer hookups, a central A/C system, forced air heating, and essential appliances such as an oven, fridge, dishwasher, microwave, and hot water heater, ensuring comfort and functionality throughout.Located within the welcoming Tropical Haven community, residents enjoy a serene and friendly atmosphere ideal for comfortable living. The home's exterior boasts durable vinyl siding, a carport for convenient parking, a shed for extra storage, and an efficient sprinkler system to maintain the lush landscaping. The community's asphalt roads provide easy access and smooth travel, while the tropical setting enhances the overall appeal. Tropical Haven offers a perfect blend of modern amenities and natural beauty, making it an excellent choice for those seeking a vibrant and peaceful lifestyle in Melbourne.
New construction
$169,900
1163 Paul Bryce Dr #D048, Melbourne, FL 32901
4beds
1,680sqft
Manufactured Home
Built in 2026
-- sqft lot
$169,400 Zestimate®
$101/sqft
$-- HOA
What's special
Four bedroomsGreat roomDurable vinyl sidingOpen floor planCarport for convenient parkingDining roomShed for extra storage
- 200 days |
- 160 |
- 11 |
Zillow last checked:
Listing updated:
Listed by:
Kathy Baker 321-321-5340,
Tropical Haven
Source: My State MLS,MLS#: 11636092
Facts & features
Interior
Bedrooms & bathrooms
- Bedrooms: 4
- Bathrooms: 2
- Full bathrooms: 2
Rooms
- Room types: Breakfast Room, Dining Room, En Suite, Great Room, Kitchen, Laundry Room, Living Room, Master Bedroom, Walk-in Closet
Basement
- Area: 0
Heating
- Electric, Forced Air
Cooling
- Central
Appliances
- Included: Dishwasher, Refrigerator, Microwave, Oven, Water Heater, Stainless Steel Appliances
Features
- Flooring: Linoleum
- Has basement: No
- Has fireplace: No
Interior area
- Total structure area: 1,680
- Total interior livable area: 1,680 sqft
- Finished area above ground: 1,680
Video & virtual tour
Property
Parking
- Parking features: Driveway
- Has carport: Yes
- Has uncovered spaces: Yes
Features
- Exterior features: Sprinkler System
Details
- Additional structures: Shed(s), Carport
- On leased land: Yes
- Lease amount: $795
Construction
Type & style
- Home type: MobileManufactured
- Property subtype: Manufactured Home
Materials
- Vinyl Siding
- Roof: Asphalt
Condition
- New Construction
- New construction: Yes
- Year built: 2026
Utilities & green energy
- Electric: Amps(0)
Community & HOA
Community
- Features: Gym, 55 and Over, Clubhouse
- Senior community: Yes
HOA
- Has HOA: No
- Amenities included: Gym, 55 and Over, Clubhouse, Pets Allowed
Location
- Region: Melbourne
Financial & listing details
- Price per square foot: $101/sqft
- Date on market: 1/23/2026
- Date available: 12/18/2025
- Listing agreement: Exclusive
Estimated market value
$169,400
$161,000 - $178,000
Not available
Price history
| Date | Event | Price |
|---|---|---|
| 1/23/2026 | Listed for sale | $169,900$101/sqft |
Source: My State MLS #11636092 Report a problem | ||
Public tax history
Tax history is unavailable.
Monthly payment
Climate risks
Neighborhood: 32901
Nearby schools
GreatSchools rating
- 4/10Harbor City Elementary SchoolGrades: PK-6Distance: 2.2 mi
- 3/10Stone Magnet Middle SchoolGrades: 7-8Distance: 2.5 mi
- 6/10Melbourne Senior High SchoolGrades: 9-12Distance: 0.6 mi
Schools provided by the listing agent
- District: 000000
Source: My State MLS. This data may not be complete. We recommend contacting the local school district to confirm school assignments for this home.
- $114,9002 bd2 ba848 sqft1145 Castleberry Rd #C194, Melbourne, FL 32901New Construction

- $13,0002 bd1 ba580 sqft654 Fleet St #C226, Melbourne, FL 32901For Sale
- $164,9003 bd2 ba1.4k sqft621 Playhouse Rd #C175, Melbourne, FL 32901New Construction

- $99,9002 bd1 ba697 sqft605 Plumgrove Rd #C108, Melbourne, FL 32901New Construction

- $138,9002 bd2 ba1.1k sqft612 Old Orchard Rd #C074, Melbourne, FL 32901New Construction
- $10,0001 bd1 ba300 sqft1159 Harry Sutton Rd #C253, Melbourne, FL 32901For Sale
- $88,9001 bd1 ba509 sqft681 Plumgrove Rd #C091, Melbourne, FL 32901New Construction
- $41,0002 bd1 ba624 sqft544 Dover Rd, Melbourne, FL 32901For Sale
Similar homes
- $164,9003 bd2 ba1.4k sqft621 Playhouse Rd #C175, Melbourne, FL 32901New ConstructionMLS ID #11626595, Kathy Baker, Tropical Haven. My State MLS
- $189,9004 bd2 ba1.6k sqft1116 Salem Rd #D111, Melbourne, FL 32901New Construction
 MLS ID #11631238, Kathy Baker, Tropical Haven. My State MLS
 - $138,9002 bd2 ba1.1k sqft612 Old Orchard Rd #C074, Melbourne, FL 32901New Construction
 MLS ID #11637662, Kathy Baker, Tropical Haven. My State MLS
 - $149,9002 bd2 ba864 sqft1116 Sleepy Hollow Rd #D086, Melbourne, FL 32901New Construction
 MLS ID #11799747, Kathy Baker, Tropical Haven. My State MLS
 - $114,9002 bd2 ba848 sqft1145 Castleberry Rd #C194, Melbourne, FL 32901New ConstructionMLS ID #11637664, Kathy Baker, Tropical Haven. My State MLS
- $191,0003 bd2 ba1.6k sqft2466 Lakes Of Melbourne Dr, Melbourne, FL 32904For SaleMLS ID #11910329, Donovan Frantz, Weichert, Realtors - Hallmark Properties. My State MLS
- $144,9002 bd2 ba1.6k sqft4016 Lucerne Ct #112, Melbourne, FL 32904For SaleMLS ID #11870177, Mary Cohen, Sunset Home Sales. My State MLS
- $167,9002 bd2 ba1.5k sqft3814 Seagate Dr #583, Melbourne, FL 32904For SaleMLS ID #11694939, Mary Cohen, Sunset Home Sales. My State MLS
- $168,9003 bd2 ba1.1k sqft1724 Mango St NE, Palm Bay, FL 32905For SaleMLS ID #1081809, Nick F Farinella. Space Coast AOR
- $179,9002 bd2 ba1.7k sqft2326 Lakes Of Melbourne Dr #169, Melbourne, FL 32904For SaleMLS ID #11800637, Patrick Crocetta, Hometown America, a Manufactured Home Dealer. My State MLS
- $144,9003 bd2 ba1.1k sqft1848 Seagrape St NE, Palm Bay, FL 32905For SaleMLS ID #1080661, David Azmier. Space Coast AOR
- $178,9002 bd2 ba1.4k sqft2316 Bent Pine Dr #195, Melbourne, FL 32904For SaleMLS ID #11792408, Patrick Crocetta, Hometown America, a Manufactured Home Dealer. My State MLS
- $199,9003 bd2 ba1.4k sqft3825 Seagate Dr #547, Melbourne, FL 32904For SaleMLS ID #11891246, Patrick Crocetta, Hometown America, a Manufactured Home Dealer. My State MLS
- $119,9003 bd2 ba1.4k sqft2378 Lakes Of Melbourne Dr #474, Melbourne, FL 32904For SaleMLS ID #11920799, Mary Cohen, Sunset Home Sales. My State MLS
- $165,9003 bd2 ba1k sqft2531 Chatham Way NE, Palm Bay, FL 32905For Sale
 MLS ID #B26035854, Sergio Martins, Compass Florida, LLC. BeachesMLS
 - $165,0002 bd2 ba1.4k sqft110 Lamplighter Dr, Melbourne, FL 32934For SaleMLS ID #11800134, Hilda Virgen, McCormick Home Sales Team LLC. My State MLS
- $169,5002 bd2 ba1.3k sqft4337 Twin Lakes Dr, Melbourne, FL 32934For SaleMLS ID #1071194, Robert Ray Marks. Space Coast AOR
- $144,5003 bd2 ba1.3k sqft3919 Southwind Dr #423, Melbourne, FL 32904For SaleMLS ID #11604794, Mary Cohen, Sunset Home Sales. My State MLS
- $149,9002 bd2 ba1.4k sqftLakes Of Melbourne, West Melbourne, FL 32904For SaleMLS ID #11652222, Mary Cohen, Sunset Home Sales. My State MLS
- $178,5002 bd2 ba1k sqft2310 Coconut Palm Dr NE, Palm Bay, FL 32905For SaleMLS ID #1080615, Michelle M McLean. Space Coast AOR
