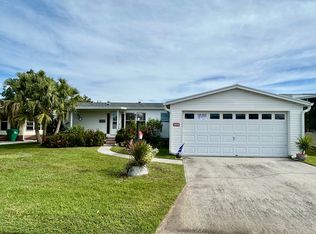
EXCEPTIONAL HOME - WARM, INVITING & TRULY MOVE-IN READY! Located on a quiet, low-traffic street with no through access and conveniently near the back entrance gate, this beautifully maintained two-bedroom, two-bath home offers privacy along with an oversized, open layout filled with natural light. The spacious kitchen is a true highlight, featuring an enormous amount of cabinet and counter space, a large island perfect for seating, and a separate desk area-ideal for both everyday living and entertaining. Just off the kitchen is the inside laundry room, which includes a very large walk-in pantry offering exceptional storage, along with a convenient door leading directly to the carport. The oversized master suite features a spa-like ensuite with an extra-long vanity and double sinks, an expansive walk-in shower so large it does not require a door, a built-in seat, and an entire wall of additional storage cabinets, providing an exceptional amount of space and functionality. This home offers an impressive amount of storage throughout, with abundant cabinets and thoughtfully designed spaces to keep everything organized. Enjoy the enclosed front lanai with durable composite flooring, offering a welcoming space to relax and serving as an inviting entry into the heart of the home. LOCATION & AMENITIES: Ideally situated just a very short walk over the bridge to the community pool and amenities, making it easy to enjoy the active lifestyle this community offers. Additional features include an extra-long driveway that accommodates at least three vehicles and elegant crown molding throughout the home, adding a refined touch to every room. This home offers the perfect combination of space, comfort, location, and functionality-don't miss this opportunity! ⸻ This special home is situated in the highly sought-after GATED community of Lakes of Melbourne. Known for its upscale appeal, Lakes of Melbourne offers an array of amenities, including a beautifully upgraded clubhouse, resort-style pool, bocce/card game room, and billiards room. Conveniently located close to restaurants, shopping, hospitals, major routes, and the best beaches and Cape Canaveral, this gated 55+ community is an ideal year-round residence or winter retreat for snowbirds.
For sale
Price cut: $7K (7/15)
$167,900
3814 Seagate Dr #583, Melbourne, FL 32904
2beds
1,556sqft
Manufactured Home
Built in 2018
-- sqft lot
$163,800 Zestimate®
$108/sqft
$-- HOA
What's special
Oversized master suiteSeparate desk areaSpacious kitchenInside laundry roomWelcoming space to relax
- 98 days |
- 338 |
- 20 |
Zillow last checked:
Listing updated:
Listed by:
Mary Cohen 321-400-0197,
Sunset Home Sales
Source: My State MLS,MLS#: 11694939
Facts & features
Interior
Bedrooms & bathrooms
- Bedrooms: 2
- Bathrooms: 2
- Full bathrooms: 2
Rooms
- Room types: Breakfast Room, Dining Room, En Suite, First Floor Bathroom, First Floor Master Bedroom, Kitchen, Laundry Room, Living Room, Master Bedroom, Private Guest Room, Walk-in Closet
Kitchen
- Features: Eat-in Kitchen, Laminate Counters
Basement
- Area: 0
Heating
- Electric
Cooling
- Central
Appliances
- Included: Dishwasher, Dryer, Refrigerator, Microwave, Oven, Washer, Water Heater
Features
- Flooring: Carpet
- Has basement: No
- Has fireplace: No
Interior area
- Total structure area: 1,556
- Total interior livable area: 1,556 sqft
- Finished area above ground: 1,556
Property
Parking
- Parking features: Driveway
- Has carport: Yes
- Has uncovered spaces: Yes
Features
- Stories: 1
- Patio & porch: Enclosed Porch
Lot
- Features: Trees
Details
- Additional structures: Shed(s), Carport
- On leased land: Yes
- Lease amount: $806
Construction
Type & style
- Home type: MobileManufactured
- Property subtype: Manufactured Home
Materials
- Vinyl Siding
- Roof: Asphalt
Condition
- New construction: No
- Year built: 2018
Utilities & green energy
- Electric: Amps(0)
- Sewer: Municipal
- Water: Municipal
Community & HOA
Community
- Features: Gym, Pool, 55 and Over, Clubhouse, Recreation Room, Tennis Court
- Senior community: Yes
HOA
- Has HOA: No
- Amenities included: Gym, Pool, 55 and Over, Clubhouse, Pets Allowed, Recreation Room, Tennis Court
Location
- Region: Melbourne
Financial & listing details
- Price per square foot: $108/sqft
- Date on market: 4/23/2026
- Date available: 04/21/2026
- Listing agreement: Exclusive
Mary Cohen
Mary Cohen
(321) 400-0197
By pressing Contact Agent, you agree that the real estate professional identified above may call/text you about your search, which may involve use of automated means and pre-recorded/artificial voices. You don't need to consent as a condition of buying any property, goods, or services. Message/data rates may apply. You also agree to our Terms of Use. Zillow does not endorse any real estate professionals. We may share information about your recent and future site activity with your agent to help them understand what you're looking for in a home.
Estimated market value
$163,800
$156,000 - $172,000
Not available
Price history
| Date | Event | Price |
|---|---|---|
| 7/15/2026 | Price change | $167,900-4%$108/sqft |
Source: My State MLS #11694939 Report a problem | ||
| 7/6/2026 | Price change | $174,900-2.8%$112/sqft |
Source: My State MLS #11694939 Report a problem | ||
| 4/23/2026 | Listed for sale | $179,900$116/sqft |
Source: My State MLS #11694939 Report a problem | ||
Public tax history
Tax history is unavailable.
Monthly payment
Climate risks
Neighborhood: 32904
Nearby schools
GreatSchools rating
- 8/10Riviera Elementary SchoolGrades: PK-6Distance: 1.5 mi
- 3/10Stone Magnet Middle SchoolGrades: 7-8Distance: 3.3 mi
- 6/10Melbourne Senior High SchoolGrades: 9-12Distance: 3.7 mi
- $108,2002 bd2 ba1.6k sqft3934 Seagate Dr, Melbourne, FL 32904Off Market

- $149,9002 bd2 ba-- sqft3926 Seagate Dr, Melbourne, FL 32904For Sale

- $190,5002 bd2 ba1.7k sqft3817 Seagate Dr, Melbourne, FL 32904Off Market

- $324,6002 bd2 ba1.6k sqft3813 Seagate Dr, Melbourne, FL 32904Off Market

- $195,0003 bd2 ba1.5k sqft3821 Seagate Dr, Melbourne, FL 32904Off Market
- $192,9003 bd2 ba1.5k sqft3829 Seagate Dr, Melbourne, FL 32904Off Market
- $181,0002 bd2 ba1.7k sqft3802 Seagrove Ln, Melbourne, FL 32904Off Market
- $199,9003 bd2 ba1.4k sqft3825 Seagate Dr #547, Melbourne, FL 32904For Sale
Similar homes
- $179,9002 bd2 ba1.7k sqft2326 Lakes Of Melbourne Dr #169, Melbourne, FL 32904For Sale
 MLS ID #11800637, Patrick Crocetta, Hometown America, a Manufactured Home Dealer. My State MLS
 - $178,9002 bd2 ba1.4k sqft2316 Bent Pine Dr #195, Melbourne, FL 32904For Sale
 MLS ID #11792408, Patrick Crocetta, Hometown America, a Manufactured Home Dealer. My State MLS
 - $139,9002 bd2 ba1.4k sqft2550 Lakes Of Melbourne Dr #511, Melbourne, FL 32904For Sale
 MLS ID #11781510, Mary Cohen, Sunset Home Sales. My State MLS
 - $144,5003 bd2 ba1.3k sqft3919 Southwind Dr #423, Melbourne, FL 32904For Sale
 MLS ID #11604794, Mary Cohen, Sunset Home Sales. My State MLS
 - $149,9002 bd2 ba1.4k sqftLakes Of Melbourne, West Melbourne, FL 32904For SaleMLS ID #11652222, Mary Cohen, Sunset Home Sales. My State MLS
- $94,9002 bd2 ba1.5k sqft2284 Lakes Of Melbourne Dr #153, Melbourne, FL 32904For SaleMLS ID #11910191, Patrick Crocetta, Hometown America, a Manufactured Home Dealer. My State MLS
- $140,0003 bd2 ba1.5k sqft3874 Seagrove Ln #442, Melbourne, FL 32904For SaleMLS ID #11740710, Mary Cohen, Sunset Home Sales. My State MLS
- $199,9003 bd2 ba1.4k sqft3825 Seagate Dr #547, Melbourne, FL 32904For SaleMLS ID #11891246, Patrick Crocetta, Hometown America, a Manufactured Home Dealer. My State MLS
- $119,9953 bd2 ba1.3k sqft4014 Meridian Ct #101, Melbourne, FL 32904For SaleMLS ID #11830181, Mary Cohen, Sunset Home Sales. My State MLS
- $99,9002 bd2 ba1.5k sqft2570 Lakes Of Melbourne Dr #563, Melbourne, FL 32904For SaleMLS ID #11732232, Patrick Crocetta, Hometown America, a Manufactured Home Dealer. My State MLS
- $114,9002 bd2 ba1.2k sqft2379 Lakes Of Melbourne Dr #348, Melbourne, FL 32904For SaleMLS ID #11791487, Patrick Crocetta, Hometown America, a Manufactured Home Dealer. My State MLS
- $93,9002 bd2 ba1.3k sqft2230 Inlet Way #384, Melbourne, FL 32904For SaleMLS ID #11690236, Mary Cohen, Sunset Home Sales. My State MLS
- $129,9002 bd2 ba1.2k sqft439 Buffalo St, Melbourne, FL 32904For SaleMLS ID #11690823, Donovan Frantz, Weichert, Realtors - Hallmark Properties. My State MLS
- $109,9003 bd2 ba1.2k sqft4067 Timber Run Ct, West Melbourne, FL 32904For SaleMLS ID #11669708, Marielena Bates, Mobile Home Pros. My State MLS
- $99,9952 bd2 ba1.3k sqft2057 Royal Dr #21, Melbourne, FL 32904For SaleMLS ID #11672767, Patrick Crocetta, Hometown America, a Manufactured Home Dealer. My State MLS
- $114,9952 bd2 ba1.5k sqft2433 Lakes Of Melbourne Dr #362, Melbourne, FL 32904For SaleMLS ID #11585535, Patrick Crocetta, Hometown America, a Manufactured Home Dealer. My State MLS
- $145,0002 bd3 ba1.2k sqft7801 Maplewood Dr APT 909, West Melbourne, FL 32904For SaleMLS ID #1083242, Allison Roman. Space Coast AOR
- $168,9003 bd2 ba1.1k sqft1724 Mango St NE, Palm Bay, FL 32905For SaleMLS ID #1081809, Nick F Farinella. Space Coast AOR
- $159,9002 bd2 ba1k sqft1966 Live Oak St NE, Palm Bay, FL 32905For SaleMLS ID #1077736, William Kehoe. Space Coast AOR
- $164,9002 bd2 ba1k sqft520 Norwich Ln, Melbourne Beach, FL 32951For SaleMLS ID #11893677, Jim Hamilton, Sunset Home Sales. My State MLS
