NEW ROOF AUGUST 2026 - LAKEFRONT KITCHEN DINING WITH UNMATCHED WATER VIEWS! The true showpiece of this 2+ bedroom - 2 bath home is the kitchen eating area positioned directly in front of expansive windows overlooking the lake. Sit at your table and watch sunlight shimmer across the water, birds walking the shoreline, and ducks gliding by - all just steps from your window. It feels like waterfront dining every single day. Natural light pours in, enhanced by new 2-inch white blinds, creating a bright, airy atmosphere with a relaxed Key West Florida vibe that perfectly complements the setting. OPEN FLOOR PLAN WITH HIGH CEILINGS The kitchen flows seamlessly into the living and dining areas beneath high ceilings, allowing the lake views to remain the focal point throughout the main living space. KITCHEN FEATURES Breakfast bar island, open sightline into the flex room/den, and table space perfectly positioned for panoramic water views. All appliances remain, including a newer refrigerator with icemaker. DINING ROOM A dedicated dining space within the open layout offers additional entertaining options while still enjoying the waterfront backdrop. SPACIOUS GREAT ROOM / FLEX SPACE A unique oversized great room welcomes you upon entry, offering flexibility as a second living area, office, or den. LANAI / BONUS ROOM (POTENTIAL 3RD BEDROOM) The lake-facing lanai truly functions as an additional room. Previously used as a third bedroom, it features beautiful French doors and a separate entrance to the backyard deck sitting area - ideal as a bedroom, den, office, or extended living space. UPGRADES & FEATURES • All new ceiling fans • New light fixtures • New high-rise toilets • New sinks and faucets • Tile floors and grout recently cleaned This home is about the view, the light, and the lifestyle - offering true waterfront living with flexibility and thoughtful upgrades throughout. ⸻ NOTE ON LANDSCAPING Please note the recent unusual temperature temporarily affected portions of the landscaping. As we all know in the Sunshine State, with a little rain and warm weather, everything returns quickly - restoring the lush, vibrant tropical beauty Florida is known for. . This spacious LAKEFRONT home is truly move-in ready and and located within this prestigious gated 55+ bcommunity, residents enjoy upscale amenities including a recently upgraded clubhouse, resort-style pool, card and game rooms, billiards, a pickleball court newly redone in 2025, and an RV parking area at the back of the complex. Conveniently close to restaurants, shopping, hospitals, major routes, and the pristine beaches of Melbourne and Cape Canaveral, Lakes of Melbourne offers the perfect blend of luxury, comfort, and Florida lifestyle.
For sale
Price cut: $19.1K (7/2)
$149,900
2438 Lakes Of Melbourne Dr, West Melbourne, FL 32904
2beds
1,400sqft
Manufactured Home
Built in 1991
-- sqft lot
$-- Zestimate®
$107/sqft
$-- HOA
What's special
New light fixturesBreakfast bar islandNatural light pours inTile floorsAll new ceiling fans
- 192 days
- 125
- 1
Zillow last checked:
Listing updated:
Listed by:
Mary Cohen 321-400-0197,
Sunset Home Sales
Source: My State MLS,MLS#: 11652222
Facts & features
Interior
Bedrooms & bathrooms
- Bedrooms: 2
- Bathrooms: 2
- Full bathrooms: 2
Rooms
- Room types: Breakfast Room, Dining Room, En Suite, Family Room, First Floor Bathroom, First Floor Master Bedroom, Kitchen, Laundry Room, Living Room, Master Bedroom, Private Guest Room, Walk-in Closet
Kitchen
- Features: Eat-in Kitchen
Basement
- Area: 0
Heating
- Electric
Cooling
- Central
Appliances
- Included: Dishwasher, Disposal, Dryer, Refrigerator, Microwave, Oven, Washer, Water Heater, Stainless Steel Appliances
Features
- Laundry
- Has basement: No
- Has fireplace: No
Interior area
- Total structure area: 0
- Total interior livable area: 1,400 sqft
- Finished area above ground: 0
Property
Parking
- Parking features: Carport
- Has carport: Yes
Features
- Patio & porch: Enclosed Porch
- Has view: Yes
- View description: Lake
- Has water view: Yes
- Water view: Lake
- Waterfront features: Lake
Details
- Additional structures: Shed(s), Carport
- On leased land: Yes
- Lease amount: $984
Construction
Type & style
- Home type: MobileManufactured
- Property subtype: Manufactured Home
Materials
- Roof: Asphalt
Condition
- New construction: No
- Year built: 1991
Utilities & green energy
- Electric: Amps(0)
Community & HOA
Community
- Features: Gym, Pool, 55 and Over, Clubhouse, Recreation Room, Tennis Court
- Senior community: Yes
HOA
- Has HOA: No
- Amenities included: Gym, Pool, 55 and Over, Clubhouse, Pets Allowed, Recreation Room, Tennis Court
Location
- Region: West Melbourne
Financial & listing details
- Price per square foot: $107/sqft
- Date on market: 2/21/2026
- Date available: 02/14/2026
- Listing agreement: Exclusive
Estimated market value
Not available
Estimated sales range
Not available
$2,419/mo
Price history
| Date | Event | Price |
|---|---|---|
| 7/2/2026 | Price change | $149,900-11.3%$107/sqft |
Source: My State MLS #11652222 Report a problem | ||
| 2/21/2026 | Listed for sale | $169,000+275.6%$121/sqft |
Source: My State MLS #11652222 Report a problem | ||
| 6/21/2020 | Listing removed | $45,000$32/sqft |
Source: Melbourne - WEICHERT, REALTORS - Hallmark Properties #J81001255 Report a problem | ||
| 12/24/2019 | Listed for sale | $45,000$32/sqft |
Source: Melbourne - WEICHERT, REALTORS - Hallmark Properties #J81001255 Report a problem | ||
Public tax history
Tax history is unavailable.
Monthly payment
Climate risks
Neighborhood: 32904
- $--2 bd2 ba1.1k sqft2445 Lakes Of Melbourne Dr, Melbourne, FL 32904Off Market
- $37,6002 bd2 ba1k sqft2457 Lakes Of Melbourne Dr, Melbourne, FL 32904Off Market
- $99,0002 bd2 ba1.5k sqft2433 Lakes Of Melbourne Dr #362, Melbourne, FL 32904For Sale
- $24,486,000-- bd-- ba1.9k sqft3980 Bay Port Ct #159, Melbourne, FL 32904Off Market
Similar homes
- $139,9002 bd2 ba1.6k sqft4016 Lucerne Ct #112, Melbourne, FL 32904For Sale
 MLS ID #11870177, Mary Cohen, Sunset Home Sales. My State MLS
 - $144,5003 bd2 ba1.3k sqft3919 Southwind Dr #423, Melbourne, FL 32904For Sale
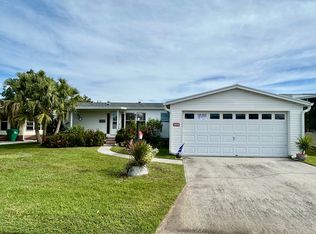 MLS ID #11604794, Mary Cohen, Sunset Home Sales. My State MLS
 - $139,9002 bd2 ba1.4k sqft2550 Lakes Of Melbourne Dr #511, Melbourne, FL 32904For Sale
 MLS ID #11781510, Mary Cohen, Sunset Home Sales. My State MLS
 - $159,9002 bd2 ba1.5k sqft3814 Seagate Dr #583, Melbourne, FL 32904For Sale
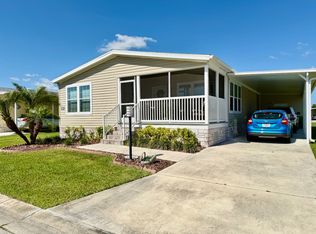 MLS ID #11694939, Mary Cohen, Sunset Home Sales. My State MLS
