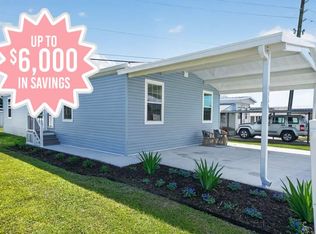
Discover your ideal home in the welcoming Tropical Haven community in Melbourne, Florida. For a limited time, take advantage of flexible promotional options-choose up to $6,000 off the purchase price, six months of FREE rent, or discounted rent for three years.Step inside to find a spacious living room ideal for relaxing or entertaining, a cozy master bedroom designed for comfort, and a modern kitchen featuring sleek stainless steel appliances. The home is thoughtfully equipped with central air conditioning, a hot water heater, and washer/dryer hookups to meet your everyday needs.Outside, enjoy practical features that make life easier, including a covered carport, an asphalt driveway, a sprinkler system for effortless lawn care, and durable vinyl siding for low-maintenance living.Located in the peaceful Tropical Haven community, residents enjoy access to great amenities such as a fitness center, bocce ball courts, shuffleboard, and a clubhouse. The community's prime location puts you close to shopping, dining, and entertainment, while still offering a quiet, friendly atmosphere to call home.Come experience the relaxed Florida lifestyle-your new home awaits!*One or more photos have been virtually staged.
New construction
$114,900
1145 Castleberry Rd #C194, Melbourne, FL 32901
2beds
848sqft
Manufactured Home
Built in 2026
-- sqft lot
$114,000 Zestimate®
$135/sqft
$-- HOA
What's special
Central air conditioningHot water heaterAsphalt drivewayCovered carport
- 248 days
- 85
- 6
Zillow last checked:
Listing updated:
Listed by:
Kathy Baker 321-321-5340,
Tropical Haven
Source: My State MLS,MLS#: 11637664
Facts & features
Interior
Bedrooms & bathrooms
- Bedrooms: 2
- Bathrooms: 2
- Full bathrooms: 2
Rooms
- Room types: Kitchen, Living Room, Master Bedroom
Basement
- Area: 0
Heating
- Electric, Forced Air
Cooling
- Central
Appliances
- Included: Dishwasher, Refrigerator, Microwave, Oven, Water Heater, Stainless Steel Appliances
Features
- Flooring: Vinyl
- Has basement: No
- Has fireplace: No
Interior area
- Total structure area: 848
- Total interior livable area: 848 sqft
- Finished area above ground: 848
Video & virtual tour
Property
Parking
- Parking features: Driveway
- Has carport: Yes
- Has uncovered spaces: Yes
Features
- Exterior features: Sprinkler System
Details
- Additional structures: Carport
- On leased land: Yes
- Lease amount: $730
Construction
Type & style
- Home type: MobileManufactured
- Property subtype: Manufactured Home
Materials
- Vinyl Siding
- Roof: Asphalt
Condition
- New Construction
- New construction: Yes
- Year built: 2026
Utilities & green energy
- Electric: Amps(0)
Community & HOA
Community
- Features: Gym, 55 and Over, Clubhouse
- Senior community: Yes
HOA
- Has HOA: No
- Amenities included: Gym, 55 and Over, Clubhouse, Pets Allowed
Location
- Region: Melbourne
Financial & listing details
- Price per square foot: $135/sqft
- Date on market: 1/27/2026
- Date available: 12/18/2025
- Listing agreement: Exclusive
Estimated market value
$114,000
$108,000 - $120,000
Not available
Price history
| Date | Event | Price |
|---|---|---|
| 8/11/2026 | Listed for sale | $114,900$135/sqft |
Source: My State MLS #11637664 Report a problem | ||
| 8/7/2026 | Contingent | $114,900$135/sqft |
Source: My State MLS #11637664 Report a problem | ||
| 1/27/2026 | Listed for sale | $114,900$135/sqft |
Source: My State MLS #11637664 Report a problem | ||
Public tax history
Tax history is unavailable.
Monthly payment
Climate risks
Neighborhood: 32901
Nearby schools
Schools provided by the listing agent
- District: 000000
Source: My State MLS. This data may not be complete. We recommend contacting the local school district to confirm school assignments for this home.
- $149,9004 bd2 ba1.6k sqft1163 Paul Bryce Dr #D048, Melbourne, FL 32901New Construction
- $16,0002 bd1 ba459 sqft1215 Paul Bryce Dr #D054, Melbourne, FL 32901For Sale
- $164,9003 bd2 ba1.4k sqft621 Playhouse Rd #C175, Melbourne, FL 32901New Construction

- $13,0001 bd1 ba480 sqft1119 Haven Ct #C133, Melbourne, FL 32901For Sale
Similar homes
- $138,9002 bd2 ba1.1k sqft612 Old Orchard Rd #C074, Melbourne, FL 32901New Construction
 MLS ID #11637662, Kathy Baker, Tropical Haven. My State MLS
 - $119,9002 bd2 ba1.2k sqft3966 Clubside Way #483, Melbourne, FL 32904For Sale
 MLS ID #11951831, Mary Cohen, Sunset Home Sales. My State MLS
 - $149,9002 bd2 ba1.1k sqft1116 Sleepy Hollow Rd #D086, Melbourne, FL 32901New Construction
 MLS ID #11799747, Kathy Baker, Tropical Haven. My State MLS
 - $65,0002 bd1 ba672 sqft1208 Burtonwood Rd #B068, Melbourne, FL 32901For Sale
 MLS ID #11974955, Kathy Baker, Tropical Haven. My State MLS
