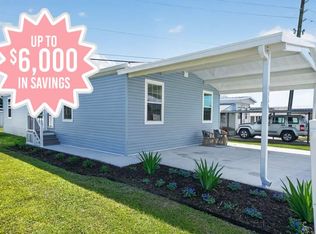
Discover the perfect blend of style, comfort, and affordability in this nearly completed new construction home in a sought-after Melbourne 55+ community. Ready for your offer-act quickly to make it yours! Featuring 2 spacious bedrooms and 2 modern bathrooms, this home offers an open, inviting floor plan designed for contemporary living. The kitchen boasts a new central island with sink, elegant fluted glass cabinets, a state-of-the art appliance package, and stylish pendant lighting. A convenient work desk sits just off the kitchen near the laundry area. Natural light floods the space through numerous windows, complemented by recessed lighting and ceiling fans for a bright, airy feel.Now's the time to take advantage of our limited-time promotions-choose up to $6000 off the purchase price, six months ""FREE"" rent . The possibilities are endless.Tropical Haven is a vibrant community located in the heart of Melbourne, FL, offering residents a host of amenities and activities to enjoy year-round. From a clubhouse and fitness center and organized community events and social gatherings, there is always something exciting happening at Tropical Haven. Residents can also take advantage of the community's convenient location, with easy access to shopping, dining, entertainment, and outdoor recreation options nearby. With its welcoming atmosphere and excellent amenities, Tropical Haven is the perfect place to call home.
New construction
$149,900
1116 Sleepy Hollow Rd #D086, Melbourne, FL 32901
2beds
1,148sqft
Manufactured Home
Built in 2026
-- sqft lot
$148,600 Zestimate®
$131/sqft
$-- HOA
What's special
- 120 days
- 62
- 6
Zillow last checked:
Listing updated:
Listed by:
Kathy Baker 321-321-5340,
Tropical Haven
Source: My State MLS,MLS#: 11799747
Facts & features
Interior
Bedrooms & bathrooms
- Bedrooms: 2
- Bathrooms: 2
- Full bathrooms: 2
Rooms
- Room types: Dining Room, Kitchen, Living Room, Master Bedroom
Basement
- Area: 0
Heating
- Electric, Forced Air
Cooling
- Central
Appliances
- Included: Dishwasher, Refrigerator, Microwave, Oven, Water Heater, Stainless Steel Appliances
Features
- Flooring: Linoleum
- Has basement: No
- Has fireplace: No
Interior area
- Total structure area: 1,148
- Total interior livable area: 1,148 sqft
- Finished area above ground: 1,148
Property
Parking
- Parking features: Driveway
- Has carport: Yes
- Has uncovered spaces: Yes
Details
- Additional structures: Shed(s), Carport
- On leased land: Yes
- Lease amount: $795
Construction
Type & style
- Home type: MobileManufactured
- Property subtype: Manufactured Home
Materials
- Vinyl Siding
- Roof: Asphalt
Condition
- New Construction
- New construction: Yes
- Year built: 2026
Utilities & green energy
- Electric: Amps(0)
Community & HOA
Community
- Features: Gym, 55 and Over, Clubhouse
- Senior community: Yes
HOA
- Has HOA: No
- Amenities included: Gym, 55 and Over, Clubhouse, Pets Allowed
Location
- Region: Melbourne
Financial & listing details
- Price per square foot: $131/sqft
- Date on market: 6/3/2026
- Date available: 12/15/2025
- Listing agreement: Exclusive
Estimated market value
$148,600
$141,000 - $156,000
Not available
Price history
| Date | Event | Price |
|---|---|---|
| 6/3/2026 | Listed for sale | $149,900$131/sqft |
Source: My State MLS #11799747 Report a problem | ||
Public tax history
Tax history is unavailable.
Monthly payment
Climate risks
Neighborhood: 32901
Nearby schools
Schools provided by the listing agent
- District: 000000
Source: My State MLS. This data may not be complete. We recommend contacting the local school district to confirm school assignments for this home.
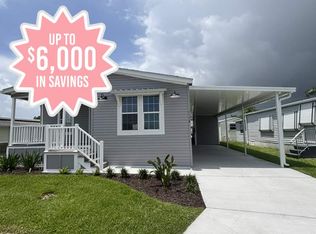
- $189,9004 bd2 ba1.6k sqft1116 Salem Rd #D111, Melbourne, FL 32901New Construction
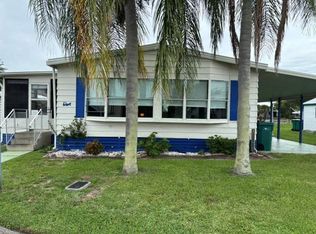
- $35,0002 bd2 ba1k sqft1108 Sleepy Hollow Rd #D088, Melbourne, FL 32901For Sale
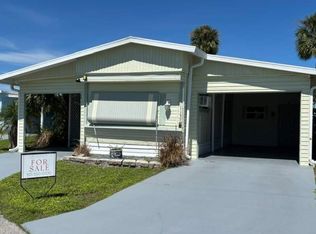
- $28,0001 bd1 ba624 sqft1137 Salem Rd #D126, Melbourne, FL 32901For Sale
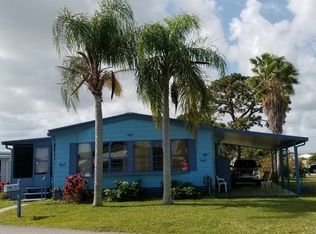
- $313,0002 bd2 ba1k sqft1108 Sleepy Hollow Rd, Melbourne, FL 32901Off Market
Similar homes
- $149,9004 bd2 ba1.6k sqft1163 Paul Bryce Dr #D048, Melbourne, FL 32901New Construction
 MLS ID #11636092, Kathy Baker, Tropical Haven. My State MLS
 - $138,9002 bd2 ba1.1k sqft612 Old Orchard Rd #C074, Melbourne, FL 32901New Construction
 MLS ID #11637662, Kathy Baker, Tropical Haven. My State MLS
 - $164,9003 bd2 ba1.4k sqft621 Playhouse Rd #C175, Melbourne, FL 32901New Construction
 MLS ID #11626595, Kathy Baker, Tropical Haven. My State MLS
 - $114,9002 bd2 ba848 sqft1145 Castleberry Rd #C194, Melbourne, FL 32901New Construction
 MLS ID #11637664, Kathy Baker, Tropical Haven. My State MLS
