LAKEFRONT LIVING WITH PANORAMIC WATER VIEWS! OVERVIEW Beautifully maintained two-bedroom, two-bath home with a den situated on a quiet circular street with very little traffic. Enjoy spectacular lake views from multiple rooms and an oversized backyard overlooking one of the community's most desirable waterfront settings. Beautifully landscaped and exceptionally maintained, this home offers the perfect blend of comfort, space, and Florida waterfront living. A truly exceptional feature of this home is the enormous extended lanai, offering the feeling of an additional living room overlooking the lake. Unlike a typical lanai, this oversized space is large enough to accommodate separate living and dining areas, creating a versatile extension of the home's living space. Featuring ceramic tile flooring, insulation, upgraded windows, and blinds, this incredible room can be enjoyed year-round while taking in panoramic lake views and abundant wildlife. Whether you're entertaining guests, enjoying morning coffee, dining with friends, or simply relaxing, the lanai provides a front-row seat to one of the community's most beautiful lake views and is truly one of the home's most impressive features. KITCHEN & DINING Very large, open kitchen featuring beautiful cabinetry, abundant counter space, a breakfast bar, and a large walk-in pantry. The dining area is conveniently located adjacent to the kitchen and offers beautiful lake views while dining. LIVING AREAS Spacious open floor plan with ceramic tile throughout the living areas, kitchen, den, hallways, and bathrooms. The den provides flexible living space and can be used as an office, hobby room, or guest area. Large windows throughout the home allow natural light to flow in while showcasing the stunning lake views. PRIMARY SUITE Oversized primary bedroom featuring large walk-in closets. Double doors lead into the spacious primary bathroom, complete with a walk-in shower and an additional large storage area for added convenience. GUEST BEDROOM & BATH Comfortable guest accommodations with carpeted bedroom flooring and convenient access to the guest bathroom. LANAI & OUTDOOR LIVING The oversized extended lanai is truly a destination of its own, featuring separate living and dining areas, ceramic tile flooring, upgraded windows, insulation, and blinds. Enjoy breathtaking views of the lake and wildlife from this remarkable space. The lanai also provides access to the covered patio, perfect for grilling, outdoor dining, or simply relaxing while enjoying the peaceful waterfront setting. EXTERIOR FEATURES Extra-long driveway, attractive landscaping, hurricane shutters, sturdy tie-downs for both the carport and patio areas, and an insulated storage shed with double-door access. The oversized backyard offers plenty of room to enjoy the outdoors while overlooking the lake. UPDATES & IMPROVEMENTS • New Roof (2023) • HVAC System (2020) • Vapor Barrier Approximately 3 Years Old • Hurricane Shutters Throughout • Upgraded Lanai Windows • Extended Oversized Lanai • Ceramic Tile Throughout Main Living Areas and Den • Insulated Storage Shed • Large Walk-In Pantry • Sturdy Tie-Downs for Carport and Patio Areas LOCATION Located on a quiet, low-traffic circular street within the community, offering a peaceful setting while remaining convenient to community amenities. The exceptional lake views, oversized lanai, and tranquil location make this a truly special property. Located within the prestigious gated 55+ community of Lakes of Melbourne, residents enjoy a beautifully upgraded clubhouse, resort-style pool, bocce court, card and game rooms, billiards, and an active social lifestyle. Conveniently located near shopping, restaurants, hospitals, major roadways, Melbourne beaches, and Cape Canaveral, this exceptional community offers the perfect setting for year-round living or a seasonal Florida retreat. Experience lakeside living at its finest in this exceptional waterfront home!
For sale
$169,900
3897 Seagate Dr #529, Melbourne, FL 32904
2beds
1,560sqft
Manufactured Home
Built in 2005
-- sqft lot
$-- Zestimate®
$109/sqft
$-- HOA
What's special
Breakfast barHurricane shuttersCeramic tile flooringExtra-long drivewayAttractive landscapingLarge walk-in pantryUpgraded lanai windows
- 53 days |
- 147 |
- 5 |
Zillow last checked:
Listing updated:
Listed by:
Mary Cohen 321-400-0197,
Sunset Home Sales
Source: My State MLS,MLS#: 11790768
Facts & features
Interior
Bedrooms & bathrooms
- Bedrooms: 2
- Bathrooms: 2
- Full bathrooms: 2
Rooms
- Room types: Den, Dining Room, En Suite, First Floor Bathroom, First Floor Master Bedroom, Kitchen, Living Room, Master Bedroom, Private Guest Room, Walk-in Closet
Kitchen
- Features: Open
Basement
- Area: 0
Heating
- Electric
Cooling
- Central
Appliances
- Included: Dishwasher, Dryer, Refrigerator, Microwave, Oven, Washer, Water Heater
Features
- Laundry
- Flooring: Carpet, Tile
- Has basement: No
- Has fireplace: No
Interior area
- Total structure area: 1,560
- Total interior livable area: 1,560 sqft
- Finished area above ground: 1,560
Property
Parking
- Parking features: Driveway
- Has carport: Yes
- Has uncovered spaces: Yes
Features
- Patio & porch: Patio, Enclosed Porch
- Has view: Yes
- View description: Lake
- Has water view: Yes
- Water view: Lake
- Waterfront features: Lake
Lot
- Features: Trees
Details
- Additional structures: Shed(s), Carport
- On leased land: Yes
- Lease amount: $894
Construction
Type & style
- Home type: MobileManufactured
- Property subtype: Manufactured Home
Materials
- Vinyl Siding
- Roof: Asphalt
Condition
- New construction: No
- Year built: 2005
Utilities & green energy
- Electric: Amps(0)
- Sewer: Municipal
- Water: Municipal
Community & HOA
Community
- Features: Gym, Pool, 55 and Over, Clubhouse, Recreation Room, Tennis Court
- Senior community: Yes
HOA
- Has HOA: No
- Amenities included: Gym, Pool, 55 and Over, Clubhouse, Pets Allowed, Recreation Room, Tennis Court
Location
- Region: Melbourne
Financial & listing details
- Price per square foot: $109/sqft
- Date on market: 6/1/2026
- Date available: 05/31/2026
- Listing agreement: Exclusive
Mary Cohen
Mary Cohen
(321) 400-0197
By pressing Contact Agent, you agree that the real estate professional identified above may call/text you about your search, which may involve use of automated means and pre-recorded/artificial voices. You don't need to consent as a condition of buying any property, goods, or services. Message/data rates may apply. You also agree to our Terms of Use. Zillow does not endorse any real estate professionals. We may share information about your recent and future site activity with your agent to help them understand what you're looking for in a home.
Estimated market value
Not available
Estimated sales range
Not available
Not available
Price history
| Date | Event | Price |
|---|---|---|
| 6/1/2026 | Listed for sale | $169,900$109/sqft |
Source: My State MLS #11790768 Report a problem | ||
Public tax history
Tax history is unavailable.
Monthly payment
Climate risks
Neighborhood: 32904
Nearby schools
GreatSchools rating
- 8/10Riviera Elementary SchoolGrades: PK-6Distance: 1.4 mi
- 3/10Stone Magnet Middle SchoolGrades: 7-8Distance: 3.4 mi
- 6/10Melbourne Senior High SchoolGrades: 9-12Distance: 3.8 mi
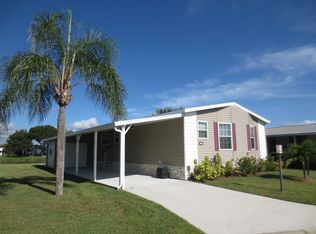
- $288,3002 bd2 ba1.7k sqft3893 Seagate Dr, Melbourne, FL 32904Off Market
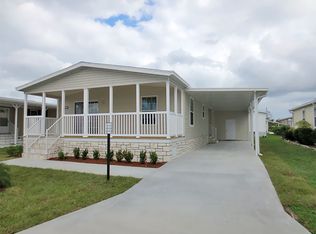
- $156,7003 bd2 ba1.5k sqft3914 Seagate Dr, Melbourne, FL 32904Off Market
- $153,4003 bd2 ba1.5k sqft3810 Seagate Dr, Melbourne, FL 32904Off Market

- $165,6003 bd2 ba2k sqft3925 Seagate Dr, Melbourne, FL 32904Off Market

- $142,4003 bd2 ba1.3k sqft3838 Seagate Dr, Melbourne, FL 32904Off Market
- $157,4003 bd2 ba1.3k sqft3837 Seagate Dr, Melbourne, FL 32904Off Market
- $139,9002 bd2 ba1.4k sqft2550 Lakes Of Melbourne Dr #511, Melbourne, FL 32904For Sale
- $183,3003 bd2 ba1.6k sqft3834 Seagate Dr, Melbourne, FL 32904Off Market
Similar homes
- $167,9002 bd2 ba1.5k sqft3814 Seagate Dr #583, Melbourne, FL 32904For Sale
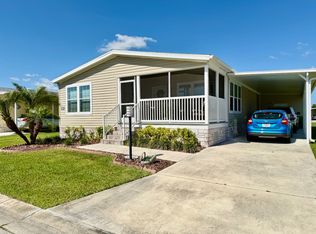 MLS ID #11694939, Mary Cohen, Sunset Home Sales. My State MLS
 - $179,9002 bd2 ba1.7k sqft2326 Lakes Of Melbourne Dr #169, Melbourne, FL 32904For Sale
 MLS ID #11800637, Patrick Crocetta, Hometown America, a Manufactured Home Dealer. My State MLS
 - $178,9002 bd2 ba1.4k sqft2316 Bent Pine Dr #195, Melbourne, FL 32904For Sale
 MLS ID #11792408, Patrick Crocetta, Hometown America, a Manufactured Home Dealer. My State MLS
 - $199,9003 bd2 ba1.4k sqft3825 Seagate Dr #547, Melbourne, FL 32904For Sale
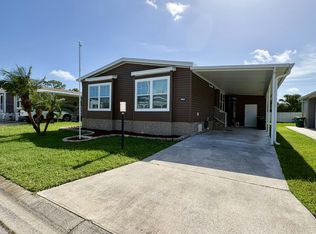 MLS ID #11891246, Patrick Crocetta, Hometown America, a Manufactured Home Dealer. My State MLS
 - $139,9002 bd2 ba1.4k sqft2550 Lakes Of Melbourne Dr #511, Melbourne, FL 32904For SaleMLS ID #11781510, Mary Cohen, Sunset Home Sales. My State MLS
- $144,5003 bd2 ba1.3k sqft3919 Southwind Dr #423, Melbourne, FL 32904For SaleMLS ID #11604794, Mary Cohen, Sunset Home Sales. My State MLS
- $149,9002 bd2 ba1.4k sqftLakes Of Melbourne, West Melbourne, FL 32904For SaleMLS ID #11652222, Mary Cohen, Sunset Home Sales. My State MLS
- $140,0003 bd2 ba1.5k sqft3874 Seagrove Ln #442, Melbourne, FL 32904For SaleMLS ID #11740710, Mary Cohen, Sunset Home Sales. My State MLS
- $165,0002 bd2 ba1.3k sqft511 Jennifer Cir, West Melbourne, FL 32904For SaleMLS ID #1082062, Kelly Rodano. Space Coast AOR
- $126,5003 bd2 ba1.5k sqft3873 Southwind Dr #431, Melbourne, FL 32904For SaleMLS ID #11776749, Patrick Crocetta, Hometown America, a Manufactured Home Dealer. My State MLS
- $169,9002 bd2 ba864 sqft505 Susan Dr, West Melbourne, FL 32904For SaleMLS ID #1077151, Cheryl L Smith. Space Coast AOR
- $119,9953 bd2 ba1.3k sqft4014 Meridian Ct #101, Melbourne, FL 32904For SaleMLS ID #11830181, Mary Cohen, Sunset Home Sales. My State MLS
- $179,9002 bd2 ba1.1k sqft512 Susan Dr, West Melbourne, FL 32904For SaleMLS ID #1076058, Stacy B Speir. Space Coast AOR
- $169,5002 bd2 ba1.1k sqft4670 Beck Lake Trl APT 1-119, Melbourne, FL 32901For SaleMLS ID #1081119, Corey A Jenkins. Space Coast AOR
- $175,0002 bd2 ba793 sqft1470 Sheafe Ave NE APT 106, Palm Bay, FL 32905For SaleMLS ID #1083138, Todd Ostrander. Space Coast AOR
- $114,9002 bd2 ba1.2k sqft2379 Lakes Of Melbourne Dr #348, Melbourne, FL 32904For SaleMLS ID #11791487, Patrick Crocetta, Hometown America, a Manufactured Home Dealer. My State MLS
- $99,9002 bd2 ba1.5k sqft2570 Lakes Of Melbourne Dr #563, Melbourne, FL 32904For SaleMLS ID #11732232, Patrick Crocetta, Hometown America, a Manufactured Home Dealer. My State MLS
- $--2 bd2 ba1k sqft1125 Luminary Cir APT 101, Melbourne, FL 32901AuctionXome
- $169,9002 bd2 ba1k sqft158 San Paulo Ct #6, West Melbourne, FL 32904For SaleMLS ID #1081337, Claudia Mendez. Space Coast AOR
- $93,9002 bd2 ba1.3k sqft2230 Inlet Way #384, Melbourne, FL 32904For SaleMLS ID #11690236, Mary Cohen, Sunset Home Sales. My State MLS
