Beautiful NEW Skyline 2-bedroom, 2-bath home in an active 55+ community. This contemporary residence features vinyl flooring throughout, stainless steel Whirlpool appliances, and a kitchen with abundant cabinets and countertop space. Walk-in closets for excellent storage. Enjoy outdoor living On your front porch for morning coffee. This home offers comfort, convenience, and peaceful community living.Now's the time to take advantage of our limited-time promotions-choose up to $6000 off the purchase price, six months ""FREE"" rent or three year discounted rent. The possibilities are endless.
New construction
$144,900
1226 Paul Bryce Dr #D033, Melbourne, FL 32901
2beds
1,232sqft
Manufactured Home
Built in 2026
-- sqft lot
$-- Zestimate®
$118/sqft
$-- HOA
What's special
Vinyl flooring throughoutStainless steel whirlpool appliances
- 4 days
- 130
- 6
Zillow last checked:
Listing updated:
Listed by:
Kathy Baker 321-321-5340,
Tropical Haven
Source: My State MLS,MLS#: 11953224
Facts & features
Interior
Bedrooms & bathrooms
- Bedrooms: 2
- Bathrooms: 2
- Full bathrooms: 2
Rooms
- Room types: Dining Room, En Suite, Kitchen, Laundry Room, Living Room, Master Bedroom, Walk-in Closet
Basement
- Area: 0
Heating
- Electric, Forced Air
Cooling
- Central
Appliances
- Included: Dishwasher, Disposal, Refrigerator, Microwave, Oven, Water Heater, Stainless Steel Appliances
Features
- Flooring: Linoleum
- Has basement: No
- Has fireplace: No
Interior area
- Total structure area: 1,232
- Total interior livable area: 1,232 sqft
- Finished area above ground: 1,232
Property
Parking
- Parking features: Driveway
- Has carport: Yes
- Has uncovered spaces: Yes
Features
- Exterior features: Sprinkler System
Lot
- Features: Trees
Details
- Additional structures: Shed(s), Carport
- On leased land: Yes
- Lease amount: $795
Construction
Type & style
- Home type: MobileManufactured
- Property subtype: Manufactured Home
Materials
- Vinyl Siding
- Roof: Asphalt
Condition
- New Construction
- New construction: Yes
- Year built: 2026
Utilities & green energy
- Electric: Amps(0)
Community & HOA
Community
- Features: Gym, 55 and Over, Clubhouse
- Senior community: Yes
HOA
- Has HOA: No
- Amenities included: Gym, 55 and Over, Clubhouse, Pets Allowed
Location
- Region: Melbourne
Financial & listing details
- Price per square foot: $118/sqft
- Date on market: 8/27/2026
- Date available: 12/18/2025
- Listing agreement: Exclusive
Estimated market value
Not available
Estimated sales range
Not available
Not available
Price history
| Date | Event | Price |
|---|---|---|
| 8/27/2026 | Listed for sale | $144,900$118/sqft |
Source: My State MLS #11953224 Report a problem | ||
Public tax history
Tax history is unavailable.
Monthly payment
Climate risks
Neighborhood: 32901
Nearby schools
Schools provided by the listing agent
- District: 000000
Source: My State MLS. This data may not be complete. We recommend contacting the local school district to confirm school assignments for this home.
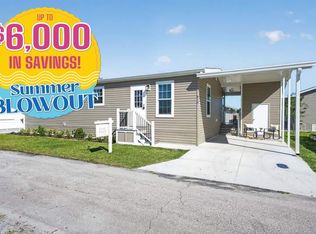
- $138,9002 bd2 ba1.1k sqft612 Old Orchard Rd #C074, Melbourne, FL 32901New Construction
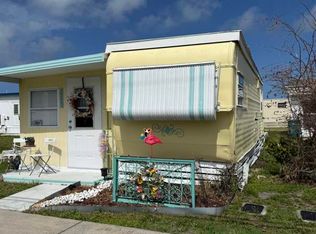
- $10,0001 bd1 ba300 sqft1159 Harry Sutton Rd #C253, Melbourne, FL 32901For Sale
- $88,9001 bd1 ba509 sqft681 Plumgrove Rd #C091, Melbourne, FL 32901New Construction

- $99,9002 bd1 ba697 sqft605 Plumgrove Rd #C108, Melbourne, FL 32901New Construction

Similar homes
- $149,9002 bd2 ba864 sqft1116 Sleepy Hollow Rd #D086, Melbourne, FL 32901New Construction
 MLS ID #11799747, Kathy Baker, Tropical Haven. My State MLS
 - $138,9002 bd2 ba1.1k sqft612 Old Orchard Rd #C074, Melbourne, FL 32901New ConstructionMLS ID #11637662, Kathy Baker, Tropical Haven. My State MLS
- $164,9003 bd2 ba1.4k sqft621 Playhouse Rd #C175, Melbourne, FL 32901New Construction
 MLS ID #11626595, Kathy Baker, Tropical Haven. My State MLS
 - $114,9002 bd2 ba848 sqft1145 Castleberry Rd #C194, Melbourne, FL 32901New Construction
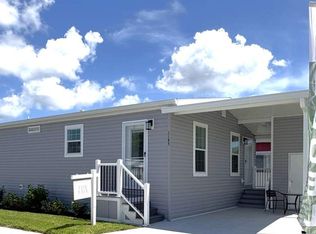 MLS ID #11637664, Kathy Baker, Tropical Haven. My State MLS
 - $129,0002 bd2 ba1k sqft1001 W EAU GALLIE BOULEVARD #217, MELBOURNE, FL 32935For Sale
 MLS ID #TB8530464, Chris Remmert, CENTURY 21 EXECUTIVE TEAM. Stellar MLS
 - $157,9752 bd1 ba629 sqft519 WILLIAMS STREET, MELBOURNE, FL 32901For SaleMLS ID #S5138466, Jacky Montes Mays, KELLER WILLIAMS REALTY AT THE LAKES. Stellar MLS
