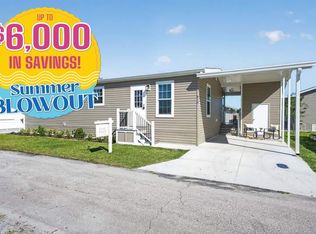
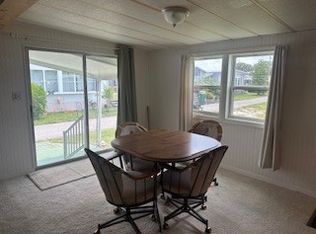
This cozy manufactured home in Tropical Haven offers 2 bedrooms and 1 bathroom. Built in 2025 by Champion, the home features a spacious living room, a comfortable master bedroom, and a functional kitchen with modern appliances including an oven, fridge, dishwasher, microwave, and stainless steel appliances. The exterior of the home boasts a convenient carport, a storage shed, and durable vinyl siding with an asphalt driveway. Inside, residents will appreciate the hot water heater, washer/dryer hook up, forced air heating, and central A/C for year-round comfort.Now's the time to take advantage of our limited-time promotions-choose up to $6000 off the purchase price, six months ""FREE"" rent or three year discounted rent. The possibilities are endless.Located in Melbourne, FL, Tropical Haven is a vibrant community offering a variety of amenities for residents to enjoy. From a clubhouse and to outdoor recreational areas, there are plenty of opportunities to socialize and stay active. The community is conveniently located near shopping, dining, and entertainment options, making it a great place to call home. With friendly neighbors and a welcoming atmosphere, Tropical Haven is the perfect place to settle down and enjoy the Florida sunshine.
New construction
$99,900
605 Plumgrove Rd #C108, Melbourne, FL 32901
2beds
697sqft
Manufactured Home
Built in 2025
-- sqft lot
$97,800 Zestimate®
$143/sqft
$-- HOA
What's special
Storage shedDurable vinyl sidingHot water heaterConvenient carportStainless steel appliancesAsphalt drivewayComfortable master bedroom
- 196 days |
- 51 |
- 2 |
Zillow last checked:
Listing updated:
Listed by:
Kathy Baker 321-321-5340,
Tropical Haven
Source: My State MLS,MLS#: 11637665
Facts & features
Interior
Bedrooms & bathrooms
- Bedrooms: 2
- Bathrooms: 1
- Full bathrooms: 1
Rooms
- Room types: Kitchen, Living Room, Master Bedroom
Basement
- Area: 0
Heating
- Electric, Forced Air
Cooling
- Central
Appliances
- Included: Dishwasher, Refrigerator, Microwave, Oven, Water Heater, Stainless Steel Appliances
Features
- Flooring: Laminate
- Has basement: No
- Has fireplace: No
Interior area
- Total structure area: 697
- Total interior livable area: 697 sqft
- Finished area above ground: 697
Video & virtual tour
Property
Parking
- Parking features: Driveway
- Has carport: Yes
- Has uncovered spaces: Yes
Details
- Additional structures: Shed(s), Carport
- On leased land: Yes
- Lease amount: $730
Construction
Type & style
- Home type: MobileManufactured
- Property subtype: Manufactured Home
Materials
- Vinyl Siding
- Roof: Asphalt
Condition
- New Construction
- New construction: Yes
- Year built: 2025
Utilities & green energy
- Electric: Amps(0)
Community & HOA
Community
- Features: Gym, 55 and Over, Clubhouse
- Senior community: Yes
HOA
- Has HOA: No
- Amenities included: Gym, 55 and Over, Clubhouse, Pets Allowed
Location
- Region: Melbourne
Financial & listing details
- Price per square foot: $143/sqft
- Date on market: 1/27/2026
- Date available: 09/16/2025
- Listing agreement: Exclusive
Estimated market value
$97,800
$93,000 - $103,000
Not available
Price history
| Date | Event | Price |
|---|---|---|
| 1/27/2026 | Listed for sale | $99,900$143/sqft |
Source: My State MLS #11637665 Report a problem | ||
Public tax history
Tax history is unavailable.
Monthly payment
Climate risks
Neighborhood: 32901
Nearby schools
GreatSchools rating
- 4/10Harbor City Elementary SchoolGrades: PK-6Distance: 2.2 mi
- 3/10Stone Magnet Middle SchoolGrades: 7-8Distance: 2.5 mi
- 6/10Melbourne Senior High SchoolGrades: 9-12Distance: 0.6 mi
Schools provided by the listing agent
- District: 000000
Source: My State MLS. This data may not be complete. We recommend contacting the local school district to confirm school assignments for this home.
- $138,9002 bd2 ba1.1k sqft612 Old Orchard Rd #C074, Melbourne, FL 32901New Construction
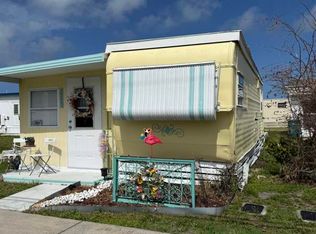
- $13,0002 bd1 ba580 sqft654 Fleet St #C226, Melbourne, FL 32901For Sale
- $10,0001 bd1 ba300 sqft1159 Harry Sutton Rd #C253, Melbourne, FL 32901For Sale
- $88,9001 bd1 ba509 sqft681 Plumgrove Rd #C091, Melbourne, FL 32901New Construction

- $114,9002 bd2 ba848 sqft1145 Castleberry Rd #C194, Melbourne, FL 32901New Construction
- $169,9004 bd2 ba1.6k sqft1163 Paul Bryce Dr #D048, Melbourne, FL 32901New Construction
- $--1 bd1 ba430 sqft618 Paul Bryce Dr, Melbourne, FL 32901Off Market
- $25,0002 bd1 ba580 sqft612 Paul Bryce Dr #C003, Melbourne, FL 32901For Sale
Similar homes
- $114,9002 bd2 ba848 sqft1145 Castleberry Rd #C194, Melbourne, FL 32901New Construction
 MLS ID #11637664, Kathy Baker, Tropical Haven. My State MLS
 - $88,9001 bd1 ba509 sqft681 Plumgrove Rd #C091, Melbourne, FL 32901New ConstructionMLS ID #11637663, Kathy Baker, Tropical Haven. My State MLS
- $52,0002 bd1 ba776 sqft506 Selfridge Dr #A001, Melbourne, FL 32901For Sale
 MLS ID #11906232, Kathy Baker, Tropical Haven. My State MLS
 - $--2 bd2 ba828 sqft446 Holiday Park Blvd NE, Palm Bay, FL 32907Auction
 ServiceLink Auction
 - $90,0002 bd2 ba966 sqft511 Jean Cir, West Melbourne, FL 32904For SaleMLS ID #1076772, Beth A Jeffries. Space Coast AOR
- $89,9953 bd2 ba960 sqft2237 Lakes Of Melbourne Dr #130, Melbourne, FL 32904For SaleMLS ID #11603870, Patrick Crocetta, Hometown America, a Manufactured Home Dealer. My State MLS
- $89,9003 bd2 ba792 sqft2028 Stewart Rd #63, Melbourne, FL 32935For SaleMLS ID #11608875, Jennifer Maasdorp, Integrity Mobile Homes. My State MLS
- $114,0002 bd2 ba784 sqft268 Holiday Park Blvd NE, Palm Bay, FL 32907For SaleMLS ID #1073814, Amanda Mansueto. Space Coast AOR
- $89,9002 bd2 ba624 sqft1073 Moonlight Ct NE, Palm Bay, FL 32907For SaleMLS ID #1074252, Iris Watson. Space Coast AOR
- $59,9002 bd2 ba960 sqft3565 Chevelle Dr, West Melbourne, FL 32904For SaleMLS ID #11920845, Christine Shenkman, Sunset Home Sales. My State MLS
- $100,0002 bd2 ba508 sqft206 Liberty Ln, Melbourne Beach, FL 32951For SaleMLS ID #1057977, Nicolas Scott. Space Coast AOR
- $89,0002 bd2 ba732 sqft1270 Dove Ct NE, Palm Bay, FL 32907For SaleMLS ID #1076352, Jim Taranto. Space Coast AOR
- $58,0002 bd2 ba800 sqft71 Marilyn Ave, Melbourne, FL 32934For SaleMLS ID #11920810, Debora Johnson, USA Mobile & Manufactured Home Sales, LLC.. My State MLS
- $89,0002 bd2 ba864 sqft340 Lamplighter Dr, Melbourne, FL 32934For SaleMLS ID #11776690, Marielena Bates, Mobile Home Pros. My State MLS
- $85,0001 bd1 ba658 sqft1649 Sunny Brook Ln NE APT B107, Palm Bay, FL 32905For SaleMLS ID #1084572, Terry Palmiter. Space Coast AOR
- $99,9002 bd2 ba930 sqftPelican Bay, Sebastian, FL 32976For SaleMLS ID #599618, Todd Drew. MHBO
- $59,9002 bd2 ba854 sqft3601 Elcar Dr, Melbourne, FL 32904For SaleMLS ID #11904565, Amilyn Caruso, Canedo Realty. My State MLS
- $135,0002 bd2 ba828 sqft520 Marnie Cir, West Melbourne, FL 32904For SaleMLS ID #1078094, Shelly Trout. Space Coast AOR
- $114,9002 bd2 ba1k sqft128 Mystic Blvd NE, Palm Bay, FL 32907For SaleMLS ID #1081692, Johnnie Stout. Space Coast AOR
- $110,0002 bd2 ba825 sqft915 Sonesta Ave NE APT 102, Palm Bay, FL 32905For SaleMLS ID #1057979, Natasha Logan. Space Coast AOR
