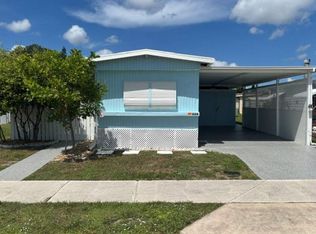
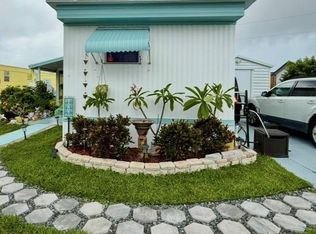
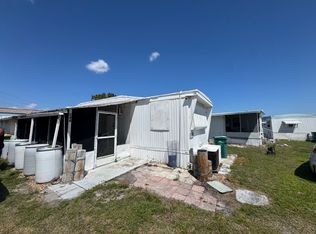
Welcome to this beautifully renovated two-bedroom, one-bath manufactured home in the desirable Tropical Haven Resort community in Melbourne, Florida!This move in ready home has been thoughtfully updated from top to bottom, featuring a stunning new kitchen with gorgous Corian countertops, brand new stainless steel appliances, and convenient stackable washer and dryer.The beautiful remodeled bathroom complements the home's modern feel, while extensive updates-including all new plumbing, new electrical wiring, new subflooring, and luxury vinyl flooring throughout-provide peace of mind for years to come. Outside, you'll enjoy the convenience of a covered carport, a spacious screened-in patioperfect for relaxing or entertaining, and an 8' x 10' storage shed for all your extra belongings.Ideally located near shopping, resturants, medical facilities, and Florida's beautiful beaches, this home offers the perfect combination of comfort, quality, and conveniance. Eheather you're running errands or spending the day by the ocean, everything you need is just minutes away.
For sale
$52,000
506 Selfridge Dr #A001, Melbourne, FL 32901
2beds
776sqft
Manufactured Home
Built in 1974
-- sqft lot
$-- Zestimate®
$67/sqft
$-- HOA
What's special
Beautiful remodeled bathroomLuxury vinyl flooring throughoutStunning new kitchenCovered carport
- 22 days |
- 145 |
- 5 |
Zillow last checked:
Listing updated:
Listed by:
Kathy Baker 321-321-5340,
Tropical Haven
Source: My State MLS,MLS#: 11906232
Facts & features
Interior
Bedrooms & bathrooms
- Bedrooms: 2
- Bathrooms: 1
- Full bathrooms: 1
Rooms
- Room types: Bonus Room, Breakfast Room, Den, Kitchen, Living Room, Master Bedroom
Basement
- Area: 0
Heating
- Has Heating (Unspecified Type)
Cooling
- Central
Appliances
- Included: Dishwasher, Dryer, Refrigerator, Microwave, Oven, Washer, Water Heater
Features
- Flooring: Laminate
- Has basement: No
- Has fireplace: No
Interior area
- Total structure area: 776
- Total interior livable area: 776 sqft
- Finished area above ground: 776
Property
Parking
- Parking features: Driveway
- Has carport: Yes
- Has uncovered spaces: Yes
Features
- Patio & porch: Patio, Screened Porch
Lot
- Features: Corner
Details
- Additional structures: Shed(s), Carport
- On leased land: Yes
- Lease amount: $810
Construction
Type & style
- Home type: MobileManufactured
- Property subtype: Manufactured Home
Materials
- Aluminum Siding
- Roof: Metal
Condition
- New construction: No
- Year built: 1974
Utilities & green energy
- Electric: Amps(0)
Community & HOA
Community
- Features: Gym, 55 and Over, Clubhouse
- Senior community: Yes
HOA
- Has HOA: No
- Amenities included: Gym, 55 and Over, Clubhouse, Pets Allowed
Location
- Region: Melbourne
Financial & listing details
- Price per square foot: $67/sqft
- Date on market: 7/28/2026
- Date available: 07/25/2026
- Listing agreement: Exclusive
Estimated market value
Not available
Estimated sales range
Not available
Not available
Price history
| Date | Event | Price |
|---|---|---|
| 7/28/2026 | Listed for sale | $52,000-13.2%$67/sqft |
Source: My State MLS #11906232 Report a problem | ||
| 1/9/2026 | Listing removed | $59,900$77/sqft |
Source: My State MLS #11550392 Report a problem | ||
| 9/23/2025 | Listed for sale | $59,900$77/sqft |
Source: My State MLS #11550392 Report a problem | ||
Public tax history
Tax history is unavailable.
Monthly payment
Climate risks
Neighborhood: 32901
Nearby schools
GreatSchools rating
- 4/10Harbor City Elementary SchoolGrades: PK-6Distance: 2.3 mi
- 3/10Stone Magnet Middle SchoolGrades: 7-8Distance: 2.4 mi
- 6/10Melbourne Senior High SchoolGrades: 9-12Distance: 0.6 mi
Schools provided by the listing agent
- District: 000000
Source: My State MLS. This data may not be complete. We recommend contacting the local school district to confirm school assignments for this home.
- $52,5002 bd2 ba-- sqft634 Moffatt Pl, Melbourne, FL 32901For Sale
- $64,9001 bd1 ba-- sqft640 Moffatt Pl, Melbourne, FL 32901For Sale
- $48,5001 bd1 ba560 sqft635 Sleepy Hollow Rd #A027, Melbourne, FL 32901For Sale
- $--2 bd2 ba1.2k sqft528 Selfridge Dr, Melbourne, FL 32901Off Market
- $--2 bd1 ba-- sqft606 Langley Dr, Melbourne, FL 32901Off Market
- $28,5002 bd2 ba672 sqft1201 Stansted Rd #B074, Melbourne, FL 32901For Sale
- $43,5002 bd2 ba854 sqft1334 Polebrook Rd #A135, Melbourne, FL 32901For Sale
- $--2 bd2 ba744 sqft1334 Polebrook Rd, Melbourne, FL 32901Off Market
Similar homes
- $43,5002 bd2 ba854 sqft1334 Polebrook Rd #A135, Melbourne, FL 32901For Sale
 MLS ID #11938232, Kathy Baker, Tropical Haven. My State MLS
 - $28,5002 bd2 ba672 sqft1201 Stansted Rd #B074, Melbourne, FL 32901For Sale
 MLS ID #11928981, Kathy Baker, Tropical Haven. My State MLS
 - $48,5001 bd1 ba560 sqft635 Sleepy Hollow Rd #A027, Melbourne, FL 32901For SaleMLS ID #11632556, Kathy Baker, Tropical Haven. My State MLS
- $41,0002 bd1 ba624 sqft544 Dover Rd, Melbourne, FL 32901For Sale
 MLS ID #11678000, Amilyn Caruso, Canedo Realty. My State MLS
 - $39,9002 bd2 ba560 sqft742 Floyd Bennett Dr #A155, Melbourne, FL 32901For SaleMLS ID #11681380, Kathy Baker, Tropical Haven. My State MLS
- $58,1002 bd2 ba854 sqft3601 Elcar Dr, Melbourne, FL 32904For SaleMLS ID #11904565, Amilyn Caruso, Canedo Realty. My State MLS
- $58,0002 bd2 ba800 sqft71 Marilyn Ave, Melbourne, FL 32934For SaleMLS ID #11920810, Debora Johnson, USA Mobile & Manufactured Home Sales, LLC.. My State MLS
- $39,9002 bd2 ba1k sqft2485 Turtledove Pl, Melbourne, FL 32904For SaleMLS ID #11929529, Mary Cohen, Sunset Home Sales. My State MLS
- $26,0002 bd2 ba908 sqft330 Cross St, Melbourne, FL 32901For SaleMLS ID #11883275, Eyota Williams, WEICHERT REALTORS HALLMARK PROPERTIES. My State MLS
- $52,5003 bd2 ba1.1k sqft1032 Sand Creek Dr, Melbourne, FL 32934For SaleMLS ID #11686120, Jim Hamilton, Sunset Home Sales. My State MLS
- $48,9002 bd2 ba900 sqft21 Pepper Dr, Melbourne, FL 32934For SaleMLS ID #11790771, Mary Cohen, Sunset Home Sales. My State MLS
- $59,9002 bd2 ba960 sqft3565 Chevelle Dr, West Melbourne, FL 32904For SaleMLS ID #11920845, Christine Shenkman, Sunset Home Sales. My State MLS
- $49,9002 bd2 ba1k sqft647 Angelo Ln, Melbourne Beach, FL 32951For SaleMLS ID #11874561, Jim Hamilton, Sunset Home Sales. My State MLS
- $47,5003 bd2 ba792 sqft2030 Mobiland Dr, Melbourne, FL 32935For SaleMLS ID #11791251, Amilyn Caruso, Canedo Realty. My State MLS
- $44,9003 bd2 ba960 sqft4438 Utica Cir, Melbourne, FL 32935For SaleMLS ID #11882090, Jim Hamilton, Sunset Home Sales. My State MLS
- $64,9002 bd-- ba1.1k sqft2132 Royal Dr #54, Melbourne, FL 32904For SaleMLS ID #11736850, Mary Cohen, Sunset Home Sales. My State MLS
- $65,0002 bd2 ba1.1k sqft2486 Whippoorwill Pl, West Melbourne, FL 32904For SaleMLS ID #11605383, Steve Koleno, BEYCOME OF FLORIDA LLC. NY State MLS
- $69,9002 bd2 ba1.1k sqft2105 Harbor Point Ct #604, Melbourne, FL 32904For SaleMLS ID #11589252, Mary Cohen, Sunset Home Sales. My State MLS
- $58,5002 bd1 ba784 sqft427 Fairway Dr, Melbourne Beach, FL 32951For SaleMLS ID #11742244, Marielena Bates, Mobile Home Pros. My State MLS
- $55,0002 bd2 ba1.1k sqft8331 Love Ct, Micco, FL 32976For SaleMLS ID #11929322, Jim Hamilton, Sunset Home Sales. My State MLS
