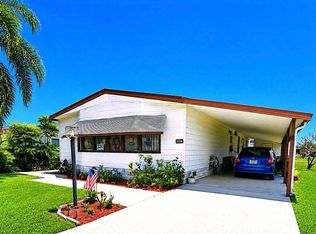
Great opportunity to make this two-bedroom, two-bath home your own. Featuring new windows and new flooring, this property offers a great starting point with plenty of potential to update and personalize. The spacious kitchen is a standout, offering an island, abundant cabinetry, and plenty of counter space-ideal for cooking, storage, and gathering. The home also features an extra-long driveway with ample parking and is ideally located close to the front entrance on a quiet, lightly traveled street with minimal pass-through traffic. With its desirable layout and key upgrades already in place, this property presents an excellent opportunity as a full-time residence or seasonal retreat. This special home is situated in the highly sought-after GATED community of Lakes of Melbourne. Known for its upscale appeal, Lakes of Melbourne offers an array of amenities, including a beautifully upgraded clubhouse, resort-style pool, bocce/card game room, and billiards room. Conveniently located close to restaurants, shopping, hospitals, major routes, and the best beaches and Cape Canaveral, this gated 55+ community is an ideal year-round residence or winter retreat for snowbirds.
For sale
$64,900
2132 Royal Dr #54, Melbourne, FL 32904
2beds
0baths
1,152sqft
Manufactured Home
Built in 1984
-- sqft lot
$-- Zestimate®
$56/sqft
$-- HOA
What's special
Two-bedroom two-bath homeSpacious kitchenNew windowsQuiet lightly traveled streetNew flooringAbundant cabinetry
- 97 days |
- 74 |
- 1 |
Zillow last checked:
Listing updated:
Listed by:
Mary Cohen 321-400-0197,
Sunset Home Sales
Source: My State MLS,MLS#: 11736850
Facts & features
Interior
Bedrooms & bathrooms
- Bedrooms: 2
- Bathrooms: 0
Rooms
- Room types: Dining Room, En Suite, First Floor Bathroom, First Floor Master Bedroom, Kitchen, Living Room, Private Guest Room, Walk-in Closet
Kitchen
- Features: Open
Basement
- Area: 0
Heating
- Electric
Appliances
- Included: Dishwasher, Dryer, Refrigerator, Oven, Washer, Water Heater
Features
- Has basement: No
- Has fireplace: No
Interior area
- Total structure area: 1,152
- Total interior livable area: 1,152 sqft
- Finished area above ground: 1,152
Property
Parking
- Parking features: Driveway
- Has carport: Yes
- Has uncovered spaces: Yes
Features
- Patio & porch: Screened Porch
Lot
- Features: Trees
Details
- Additional structures: Shed(s), Carport
- On leased land: Yes
- Lease amount: $861
Construction
Type & style
- Home type: MobileManufactured
- Property subtype: Manufactured Home
Materials
- Aluminum Siding
- Roof: Asphalt
Condition
- New construction: No
- Year built: 1984
Utilities & green energy
- Electric: Amps(0)
Community & HOA
Community
- Features: Gym, Pool, 55 and Over, Clubhouse, Recreation Room, Tennis Court
- Senior community: Yes
HOA
- Has HOA: No
- Amenities included: Gym, Pool, 55 and Over, Clubhouse, Pets Allowed, Recreation Room, Tennis Court
Location
- Region: Melbourne
Financial & listing details
- Price per square foot: $56/sqft
- Date on market: 4/29/2026
- Date available: 04/29/2026
- Listing agreement: Exclusive
Mary Cohen
Mary Cohen
(321) 400-0197
By pressing Contact Agent, you agree that the real estate professional identified above may call/text you about your search, which may involve use of automated means and pre-recorded/artificial voices. You don't need to consent as a condition of buying any property, goods, or services. Message/data rates may apply. You also agree to our Terms of Use. Zillow does not endorse any real estate professionals. We may share information about your recent and future site activity with your agent to help them understand what you're looking for in a home.
Estimated market value
Not available
Estimated sales range
Not available
Not available
Price history
| Date | Event | Price |
|---|---|---|
| 4/29/2026 | Listed for sale | $64,900$56/sqft |
Source: My State MLS #11736850 Report a problem | ||
Public tax history
Tax history is unavailable.
Monthly payment
Climate risks
Neighborhood: 32904
Nearby schools
GreatSchools rating
- 8/10Riviera Elementary SchoolGrades: PK-6Distance: 1.3 mi
- 3/10Stone Magnet Middle SchoolGrades: 7-8Distance: 3.5 mi
- 6/10Melbourne Senior High SchoolGrades: 9-12Distance: 4 mi
- $377,8003 bd2 ba1.6k sqft2145 Royal Dr, Melbourne, FL 32904Off Market
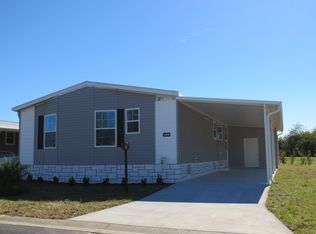
- $--2 bd2 ba-- sqft2153 Royal Dr #45, Melbourne, FL 32904Off Market
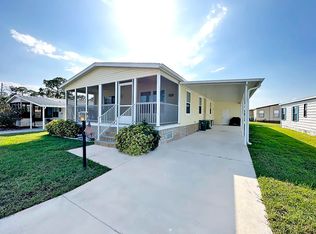
- $--2 bd2 ba-- sqft2157 Royal Dr #46, Melbourne, FL 32904Off Market
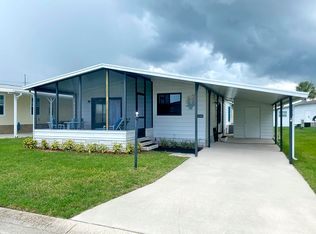
- $--2 bd2 ba1.2k sqft2157 Royal Dr, Melbourne, FL 32904Off Market

- $--2 bd2 ba1k sqft4015 Champlain Ct, Melbourne, FL 32904Off Market
- $311,1003 bd2 ba1.5k sqft4012 Champlain Ct, Melbourne, FL 32904Off Market
- $177,2002 bd2 ba-- sqft4011 Champlain Ct #61, Melbourne, FL 32904Off Market
- $319,3003 bd2 ba1.6k sqft4011 Champlain Ct, Melbourne, FL 32904Off Market
Similar homes
- $65,0002 bd2 ba1.4k sqft2277 Lakes Of Melbourne Dr, Melbourne, FL 32904For Sale
 MLS ID #11857220, Mary Cohen, Sunset Home Sales. My State MLS
 - $69,9002 bd2 ba1.1k sqft2105 Harbor Point Ct #604, Melbourne, FL 32904For Sale
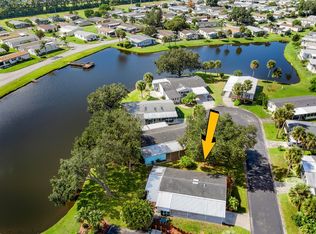 MLS ID #11589252, Mary Cohen, Sunset Home Sales. My State MLS
 - $62,9002 bd2 ba1.5k sqft2154 Royal Dr, Melbourne, FL 32904For Sale
 MLS ID #11798669, Mary Cohen, Sunset Home Sales. My State MLS
 - $59,9002 bd2 ba854 sqft3601 Elcar Dr, Melbourne, FL 32904For Sale
 MLS ID #11904565, Amilyn Caruso, Canedo Realty. My State MLS
 - $65,0002 bd2 ba1.1k sqft2486 Whippoorwill Pl, West Melbourne, FL 32904For SaleMLS ID #11605383, Steve Koleno, BEYCOME OF FLORIDA LLC. NY State MLS
- $55,0002 bd2 ba1.5k sqft2480 Sunbird Pl, Melbourne, FL 32904For SaleMLS ID #11910902, Whitney Campbell-conkey, Pelican's Nest Mobile Home Sales, LLC.. My State MLS
- $54,0002 bd2 ba1.2k sqft2112 Harbor Point Ct #598, Melbourne, FL 32904For SaleMLS ID #11673865, Mary Cohen, Sunset Home Sales. My State MLS
- $59,9992 bd2 ba1.1k sqft2349 Parkland Dr #259, Melbourne, FL 32904For SaleMLS ID #11583771, Patrick Crocetta, Hometown America, a Manufactured Home Dealer. My State MLS
- $67,5002 bd2 ba1.3k sqft2531 Lakes Of Melbourne Dr, Melbourne, FL 32904For SaleMLS ID #11601010, Donovan Frantz, Weichert, Realtors - Hallmark Properties. My State MLS
- $69,9002 bd2 ba1.6k sqft2488 Sunbird Pl, Melbourne, FL 32904For SaleMLS ID #11651617, Donovan Frantz, Weichert, Realtors - Hallmark Properties. My State MLS
- $55,0002 bd2 ba1.4k sqft2465 Woodthrush Pl, Melbourne, FL 32904For SaleMLS ID #11877488, Whitney Campbell-conkey, Pelican's Nest Mobile Home Sales, LLC.. My State MLS
- $82,0002 bd2 ba1.3k sqft3959 Clubside Way #490, Melbourne, FL 32904For SaleMLS ID #11824676, Mary Cohen, Sunset Home Sales. My State MLS
- $94,9002 bd2 ba1.5k sqft2284 Lakes Of Melbourne Dr #153, Melbourne, FL 32904For SaleMLS ID #11910191, Patrick Crocetta, Hometown America, a Manufactured Home Dealer. My State MLS
- $82,9002 bd2 ba1.2k sqft2367 Bent Pne #227, Melbourne, FL 32935For SaleMLS ID #11603271, Mary Cohen, Sunset Home Sales. My State MLS
- $79,9002 bd2 ba1.5k sqft3958 Clubside Way #485, Melbourne, FL 32904For SaleMLS ID #11730118, Patrick Crocetta, Hometown America, a Manufactured Home Dealer. My State MLS
- $79,0002 bd2 ba1.5k sqft2433 Woodthrush Pl, Melbourne, FL 32904For SaleMLS ID #11667574, Donovan Frantz, Weichert, Realtors - Hallmark Properties. My State MLS
- $93,9002 bd2 ba1.3k sqft2230 Inlet Way #384, Melbourne, FL 32904For SaleMLS ID #11690236, Mary Cohen, Sunset Home Sales. My State MLS
- $49,0002 bd2 ba1.4k sqft2456 Flicker Pl, Melbourne, FL 32904For SaleMLS ID #11418167, Donovan Frantz, Weichert, Realtors - Hallmark Properties. My State MLS
- $67,0002 bd2 ba980 sqft430 Crockett St, Melbourne, FL 32904For Sale By Owner
- $83,9002 bd2 ba1.2k sqft2317 Parkland Dr #251, Melbourne, FL 32904For SaleMLS ID #11606914, Patrick Crocetta, Hometown America, a Manufactured Home Dealer. My State MLS
