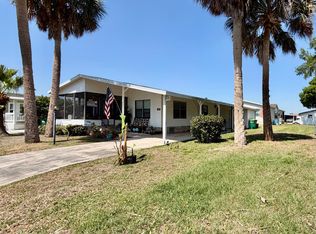
BIG TICKET UPDATES ARE ALREADY DONE, JUST MOVE IN AND ENJOY! This spacious mobile home offers over 1,500 square feet of comfortable living space with all the major systems recently updated for added peace of mind. The roof, windows, and siding are all just 2 years old, while the central AC unit is only 1 year old, giving you confidence for years to come. Inside, you'll find no carpeting throughout, making the home both stylish and easy to maintain. The bonus family room provides additional living space that's perfect for entertaining, relaxing, or creating a home office or hobby area. Step outside to the beautiful screen room, where you can enjoy Florida's warm weather without the bugs. With its generous layout, modern updates, and move-in ready condition, this home is an exceptional opportunity you won't want to miss. **Home is being sold as fully furnished, as is.** Quail Run Estates is a 55+ community located in Melbourne, FL. Within 10 miles of beaches, golf courses, restaurants and shops. Less than one hour from SpaceX. This community allows a maximum of two pets. 80/20 rule where the first resident must be 55+ and the second resident may be 45+. Lot rent is $740 per month. Measurements are L x W KITCHEN: 13 x 12 • Vinyl Plank Flooring • Refrigerator • Range • Dishwasher • Microwave • Garbage Disposal • Eat-in Kitchen: Table with 2 Chairs LIVING ROOM: 20 x 13 DINING ROOM: 13 x 8 FAMILY ROOM: 16 x 13 • French Doors • Wet Bar MAIN BATH: 9 x 7 PRIMARY BEDROOM: 13 x 13 • Window Coverings • Ceiling Fan with Light • Queen Size Bed • Bedside Table • Lamp(s) - 2 • Dresser - 1 • Chest of Drawers - 1 PRIMARY BATHROOM: 13 x 5 • Vinyl Plank Flooring • Single Sink GUEST BEDROOM: 13 x 12 • Ceramic Tile Flooring • Window Coverings SCREEN ROOM: 15 x 10 • Concrete Flooring LAUNDRY SHED: 8 x 9 • Carpet Flooring • Shelving EXTERIOR: COMMUNITY: • Clubhouse with Community Room • Swimming Pool • Dog Run The above information and the condition of this property is not guaranteed. All measurements are approximate. It is the buyer's responsibility to confirm all measurements, current fees, current lot rent, rules and regulations, or pass-on costs associated with this home, and particular park with the community office. This mobile home is sold "As Is" as described in the description above. This mobile home is sold in as is condition with no warranties or guarantees.
For sale
$55,000
2480 Sunbird Pl, Melbourne, FL 32904
2beds
1,560sqft
Manufactured Home
Built in 1990
-- sqft lot
$-- Zestimate®
$35/sqft
$-- HOA
What's special
- 1 day |
- 282 |
- 21 |
Zillow last checked:
Listing updated:
Listed by:
Whitney Campbell-conkey 863-800-9630,
Pelican's Nest Mobile Home Sales, LLC.
Source: My State MLS,MLS#: 11910902
Facts & features
Interior
Bedrooms & bathrooms
- Bedrooms: 2
- Bathrooms: 2
- Full bathrooms: 2
Rooms
- Room types: Dining Room, En Suite, Family Room, First Floor Bathroom, First Floor Master Bedroom, Kitchen, Laundry Room, Living Room, Master Bedroom, Private Guest Room
Kitchen
- Features: Eat-in Kitchen
Basement
- Area: 0
Heating
- Has Heating (Unspecified Type)
Cooling
- Central
Appliances
- Included: Dishwasher, Disposal, Dryer, Refrigerator, Microwave, Oven, Washer
Features
- Has basement: No
- Has fireplace: No
- Furnished: Yes
Interior area
- Total structure area: 1,560
- Total interior livable area: 1,560 sqft
- Finished area above ground: 1,560
Property
Parking
- Parking features: Driveway
- Has carport: Yes
- Has uncovered spaces: Yes
Features
- Patio & porch: Screened Porch
Details
- Additional structures: Shed(s), Carport
- On leased land: Yes
- Lease amount: $740
Construction
Type & style
- Home type: MobileManufactured
- Property subtype: Manufactured Home
Materials
- Vinyl Siding
Condition
- New construction: No
- Year built: 1990
Utilities & green energy
- Electric: Amps(0)
Community & HOA
Community
- Features: Pool, 55 and Over, Clubhouse, Recreation Room
- Senior community: Yes
HOA
- Has HOA: No
- Amenities included: Pool, 55 and Over, Clubhouse, Pets Allowed, Recreation Room
Location
- Region: Melbourne
Financial & listing details
- Price per square foot: $35/sqft
- Date on market: 7/30/2026
- Date available: 07/21/2026
- Listing agreement: Exclusive
Whitney Campbell-conkey
Whitney Campbell-conkey
(863) 800-9630
By pressing Contact Agent, you agree that the real estate professional identified above may call/text you about your search, which may involve use of automated means and pre-recorded/artificial voices. You don't need to consent as a condition of buying any property, goods, or services. Message/data rates may apply. You also agree to our Terms of Use. Zillow does not endorse any real estate professionals. We may share information about your recent and future site activity with your agent to help them understand what you're looking for in a home.
Estimated market value
Not available
Estimated sales range
Not available
Not available
Price history
| Date | Event | Price |
|---|---|---|
| 7/30/2026 | Listed for sale | $55,000$35/sqft |
Source: My State MLS #11910902 Report a problem | ||
Public tax history
Tax history is unavailable.
Monthly payment
Climate risks
Neighborhood: 32904
Nearby schools
GreatSchools rating
- 8/10Riviera Elementary SchoolGrades: PK-6Distance: 1.7 mi
- 3/10Stone Magnet Middle SchoolGrades: 7-8Distance: 3.6 mi
- 6/10Melbourne Senior High SchoolGrades: 9-12Distance: 3.8 mi
- $69,9002 bd2 ba1.6k sqft2488 Sunbird Pl, Melbourne, FL 32904For Sale

- $90,7003 bd2 ba1.5k sqft2472 Sunbird Pl, Melbourne, FL 32904Off Market
- $64,4002 bd2 ba1.1k sqft2471 Sunbird Pl, Melbourne, FL 32904Off Market
- $--2 bd2 ba1.2k sqft2479 Sunbird Pl, Melbourne, FL 32904Off Market
- $130,0002 bd2 ba-- sqft3508 Covey Ct #60, Melbourne, FL 32904New Construction
- $130,0002 bd2 ba-- sqft3500 Covey Ct #59, Melbourne, FL 32904New Construction
- $60,4002 bd2 ba1.2k sqft2447 Sunbird Pl, Melbourne, FL 32904Off Market
- $--2 bd2 ba-- sqft2492 Turtledove Pl, Melbourne, FL 32904Off Market
Similar homes
- $59,9002 bd2 ba854 sqft3601 Elcar Dr, Melbourne, FL 32904For Sale
 MLS ID #11904565, Amilyn Caruso, Canedo Realty. My State MLS
 - $55,0002 bd2 ba1.4k sqft2465 Woodthrush Pl, Melbourne, FL 32904For Sale
 MLS ID #11877488, Whitney Campbell-conkey, Pelican's Nest Mobile Home Sales, LLC.. My State MLS
 - $57,0002 bd2 ba1.4k sqft2456 Flicker Pl, Melbourne, FL 32904For Sale
 MLS ID #11418167, Donovan Frantz, Weichert, Realtors - Hallmark Properties. My State MLS
 - $54,0002 bd2 ba1.2k sqft2112 Harbor Point Ct #598, Melbourne, FL 32904For Sale
 MLS ID #11673865, Mary Cohen, Sunset Home Sales. My State MLS
 - $65,0002 bd2 ba1.4k sqft2277 Lakes Of Melbourne Dr, Melbourne, FL 32904For SaleMLS ID #11857220, Mary Cohen, Sunset Home Sales. My State MLS
- $62,9002 bd2 ba1.5k sqft2154 Royal Dr, Melbourne, FL 32904For SaleMLS ID #11798669, Mary Cohen, Sunset Home Sales. My State MLS
- $63,9992 bd2 ba1.8k sqft2431 Whippoorwill Pl #81, Melbourne, FL 32904For SaleMLS ID #11801263, Brenton Basinger, Florida Mobile Home Solutions, Inc.. My State MLS
- $49,0003 bd2 ba1.6k sqft3574 Bobwhite Ct, Melbourne, FL 32904For SaleMLS ID #11652284, Whitney Campbell-conkey, Pelican's Nest Mobile Home Sales, LLC.. My State MLS
- $59,9992 bd2 ba1.1k sqft2349 Parkland Dr #259, Melbourne, FL 32904For SaleMLS ID #11583771, Patrick Crocetta, Hometown America, a Manufactured Home Dealer. My State MLS
- $65,0002 bd2 ba1.1k sqft2486 Whippoorwill Pl, West Melbourne, FL 32904For SaleMLS ID #11605383, Steve Koleno, BEYCOME OF FLORIDA LLC. NY State MLS
- $64,9002 bd-- ba1.1k sqft2132 Royal Dr #54, Melbourne, FL 32904For SaleMLS ID #11736850, Mary Cohen, Sunset Home Sales. My State MLS
- $67,5002 bd2 ba1.3k sqft2531 Lakes Of Melbourne Dr, Melbourne, FL 32904For SaleMLS ID #11601010, Donovan Frantz, Weichert, Realtors - Hallmark Properties. My State MLS
- $69,9002 bd2 ba1.6k sqft2488 Sunbird Pl, Melbourne, FL 32904For SaleMLS ID #11651617, Donovan Frantz, Weichert, Realtors - Hallmark Properties. My State MLS
- $82,0002 bd2 ba1.3k sqft3959 Clubside Way #490, Melbourne, FL 32904For SaleMLS ID #11824676, Mary Cohen, Sunset Home Sales. My State MLS
- $75,0002 bd2 ba1.5k sqft2424 Flicker Pl, Melbourne, FL 32904For SaleMLS ID #11740555, Whitney Campbell-conkey, Pelican's Nest Mobile Home Sales, LLC.. My State MLS
- $82,5002 bd2 ba1.4k sqft3954 Clubside Way #486, Melbourne, FL 32904For SaleMLS ID #11797860, Patrick Crocetta, Hometown America, a Manufactured Home Dealer. My State MLS
- $79,9002 bd2 ba1.5k sqft3958 Clubside Way #485, Melbourne, FL 32904For SaleMLS ID #11730118, Patrick Crocetta, Hometown America, a Manufactured Home Dealer. My State MLS
- $79,0002 bd2 ba1.5k sqft2433 Woodthrush Pl, Melbourne, FL 32904For SaleMLS ID #11667574, Donovan Frantz, Weichert, Realtors - Hallmark Properties. My State MLS
- $28,0002 bd2 ba832 sqft2425 Flicker Pl, Melbourne, FL 32904For SaleMLS ID #11745711, Whitney Campbell-conkey, Pelican's Nest Mobile Home Sales, LLC.. My State MLS
- $59,9002 bd2 ba1.6k sqft232 S Huntington Ave, Melbourne, FL 32901For SaleMLS ID #11640743, Marielena Bates, Mobile Home Pros. My State MLS
