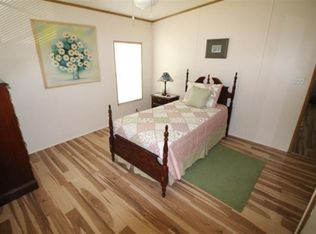
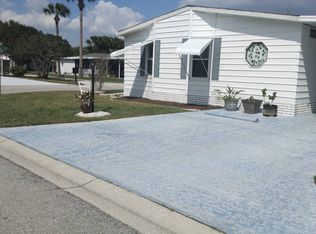
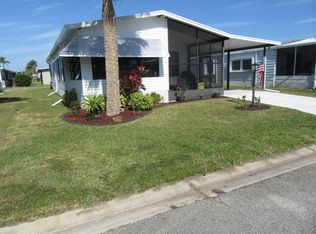
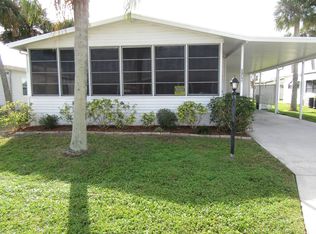
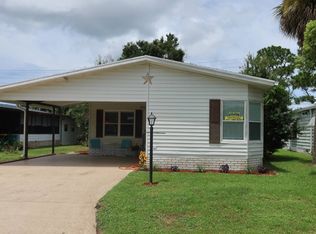
MOVE RIGHT INTO THIS BEAUTIFULLY UPDATED 2-BEDROOM, 2-BATHROOM HOME THAT'S BEEN THOUGHTFULLY REFRESHED FROM TOP TO BOTTOM! It is perfect for full-time living or as your Florida snowbird retreat! The interior has been completely repainted and features all new AC ductwork, a recently serviced AC system with new blower motors, and a new clothes dryer for added peace of mind. The kitchen shines with all new LG and GE appliances, including a stove and microwave with convection features, plus a charming coffee bar and additional matching cabinetry that provides even more storage. The spacious bonus room offers the flexibility to create a third bedroom, home office, hobby room, or den. The primary suite has been enhanced with updated lighting, mirrors, a side cabinet, and a custom adjustable closet shelving system with new double bi-fold doors. Outside, relax on the beautifully furnished back porch featuring new weather-resistant furniture, sunshades, and fresh landscaping that provides additional shade and privacy. The exterior has also been power washed and touched up, giving the home outstanding curb appeal. With countless updates, flexible living space, and move-in ready condition, this is the perfect place to enjoy the Florida lifestyle year-round or seasonally.**Home is being sold as furnished, as described.** Quail Run Estates is a 55+ community located in Melbourne, FL. Within 10 miles of beaches, golf courses, restaurants and shops. Less than one hour from SpaceX. This community allows a maximum of two pets. 80/20 rule where the first resident must be 55+ and the second resident may be 45+. Lot rent is $967 per month. Measurements are L x W KITCHEN: 21 x 13 • Vinyl Plank Flooring • Window Coverings • Ceiling Fan with Light • Refrigerator • Range • Dishwasher • Microwave • Eat-in Kitchen with 5 Chairs • Coffee Bar with Extra Cabinet Space • Updates: appliances LIVING ROOM: 19 x 13 • Vinyl Plank Flooring • Ceiling Fan with Light • Sofa • Coffee Table - 1 • End Table(s) - 2 • Lamp(s) - 2 • Console MAIN BATH: 9 x 7 • Ceramic Tile Flooring • Single Sink PRIMARY BEDROOM: 13 x 13 • Vinyl Plank Flooring • Ceiling Fan with Light • Queen Size Bed • Bedside Table(s) - 1 • Lamp(s) - 1 • Dresser - 1 PRIMARY BATHROOM: 12 x 5 • Vinyl Plank Flooring • Single Sink GUEST BEDROOM: 13 x 10 • Vinyl Plank Flooring • Ceiling Fan with Light • Double Size Bed • Bedside Table(s) - 1 • Lamp(s) - 1 SCREEN ROOM: 10 x 13 • Carpet Flooring • Sofa • Coffee Table - 1 • End Table(s) - 1 • Chair(s) - 2 • New Sun Shades BONUS ROOM: 16 x 13 • Vinyl Plank Flooring • Ceiling Fan with Light • Desk • Office Chair • Daybed • French Doors LAUNDRY: 5 x 4 • Washer & Dryer Stays • Vinyl Plank Flooring • Shelving SHED: 12 x 10 • Workbench • Shelving EXTERIOR: COMMUNITY: • Clubhouse with Community Room • Swimming Pool • Dog Run The above information and the condition of this property is not guaranteed. All measurements are approximate. It is the buyer's responsibility to confirm all measurements, current fees, current lot rent, rules and regulations, or pass-on costs associated with this home, and particular park with the community office. This mobile home is sold "As Is" as described in the description above. This mobile home is sold in as is condition with no warranties or guarantees.
Under contract
Price cut: $5K (8/11)
$50,000
2465 Woodthrush Pl, Melbourne, FL 32904
2beds
1,440sqft
Manufactured Home
Built in 1991
-- sqft lot
$-- Zestimate®
$35/sqft
$-- HOA
What's special
Spacious bonus roomCharming coffee barBeautifully furnished back porch
- 52 days
- 559
- 17
Zillow last checked:
Listing updated:
Listed by:
Whitney Campbell-conkey 863-800-9630,
Pelican's Nest Mobile Home Sales, LLC.
Source: My State MLS,MLS#: 11877488
Facts & features
Interior
Bedrooms & bathrooms
- Bedrooms: 2
- Bathrooms: 2
- Full bathrooms: 2
Rooms
- Room types: Den, Dining Room, En Suite, First Floor Bathroom, First Floor Master Bedroom, Kitchen, Laundry Room, Living Room, Master Bedroom, Private Guest Room, Walk-in Closet
Basement
- Area: 0
Heating
- Has Heating (Unspecified Type)
Cooling
- Central
Appliances
- Included: Dishwasher, Dryer, Refrigerator, Microwave, Oven, Washer
Features
- Flooring: Tile
- Has basement: No
- Has fireplace: No
- Furnished: Yes
Interior area
- Total structure area: 1,440
- Total interior livable area: 1,440 sqft
- Finished area above ground: 1,440
Property
Parking
- Parking features: Driveway
- Has carport: Yes
- Has uncovered spaces: Yes
Features
- Patio & porch: Screened Porch
Details
- Additional structures: Shed(s), Carport
- On leased land: Yes
- Lease amount: $967
Construction
Type & style
- Home type: MobileManufactured
- Property subtype: Manufactured Home
Materials
- Vinyl Siding
Condition
- New construction: No
- Year built: 1991
Utilities & green energy
- Electric: Amps(0)
Community & HOA
Community
- Features: Pool, 55 and Over, Clubhouse
- Senior community: Yes
HOA
- Has HOA: No
- Amenities included: Pool, 55 and Over, Clubhouse, Pets Allowed
Location
- Region: Melbourne
Financial & listing details
- Price per square foot: $35/sqft
- Date on market: 7/9/2026
- Date available: 07/03/2026
- Listing agreement: Exclusive
Estimated market value
Not available
Estimated sales range
Not available
Not available
Price history
| Date | Event | Price |
|---|---|---|
| 8/18/2026 | Contingent | $50,000$35/sqft |
Source: My State MLS #11877488 Report a problem | ||
| 8/11/2026 | Price change | $50,000-9.1%$35/sqft |
Source: My State MLS #11877488 Report a problem | ||
| 7/17/2026 | Price change | $55,000-15.4%$38/sqft |
Source: My State MLS #11877488 Report a problem | ||
| 7/10/2026 | Listed for sale | $65,000+4.8%$45/sqft |
Source: My State MLS #11877488 Report a problem | ||
| 8/22/2025 | Listing removed | $62,000$43/sqft |
Source: My State MLS #11455194 Report a problem | ||
| 8/17/2025 | Contingent | $62,000$43/sqft |
Source: My State MLS #11455194 Report a problem | ||
| 7/22/2025 | Price change | $62,000-7.5%$43/sqft |
Source: My State MLS #11455194 Report a problem | ||
| 6/19/2025 | Price change | $67,000-10.5%$47/sqft |
Source: My State MLS #11455194 Report a problem | ||
| 6/6/2025 | Price change | $74,900-15.8%$52/sqft |
Source: My State MLS #11455194 Report a problem | ||
| 4/24/2025 | Price change | $89,000-10.1%$62/sqft |
Source: My State MLS #11455194 Report a problem | ||
| 4/9/2025 | Price change | $99,000-9.2%$69/sqft |
Source: My State MLS #11455194 Report a problem | ||
| 3/21/2025 | Listed for sale | $109,000$76/sqft |
Source: My State MLS #11455194 Report a problem | ||
Public tax history
Tax history is unavailable.
Monthly payment
Climate risks
Neighborhood: 32904
Similar homes
- $54,9002 bd2 ba1.3k sqft2112 Harbor Point Ct #598, Melbourne, FL 32904For SaleMLS ID #11958796, Patrick Crocetta, Hometown America, a Manufactured Home Dealer. My State MLS
- $50,0002 bd2 ba1.5k sqft2480 Sunbird Pl, Melbourne, FL 32904For Sale
 MLS ID #11910902, Whitney Campbell-conkey, Pelican's Nest Mobile Home Sales, LLC.. My State MLS
 - $49,0003 bd2 ba1.6k sqft3574 Bobwhite Ct, Melbourne, FL 32904For Sale
 MLS ID #11652284, Whitney Campbell-conkey, Pelican's Nest Mobile Home Sales, LLC.. My State MLS
 - $49,0002 bd2 ba1.4k sqft2456 Flicker Pl, Melbourne, FL 32904For Sale
 MLS ID #11418167, Donovan Frantz, Weichert, Realtors - Hallmark Properties. My State MLS
