Updated 2 Bedroom, 2 Bath Double-Wide in Desirable 55+ Lakewood Village. Beautifully maintained and move-in ready, this updated 2-bedroom, 2-bath double-wide is located in Lakewood Village, a 55+ retirement community in Melbourne, Florida. The home offers numerous updates and plenty of indoor and outdoor living space. The fully updated kitchen features attractive epoxy countertops and newer appliances. Additional recent improvements include updated central A/C and ductwork, a 2022 water heater, and all-new Luxury Vinyl plank flooring throughout. Major appliances include: Washer, Dryer, Additional all-in-one washer/dryer combo, Dishwasher, Refrigerator, Stove and Microwave. Outside, you'll enjoy a covered carport and an impressive 11' x 24' enclosed Florida room, complete with an attached storage room/workshop. The home also includes a complete set of accordion storm shutters for added storm protection. An additional four-season enclosed Florida room provides even more flexible living and entertaining space. Lot Rent & Community Information. The new owner will assume the current base lot rent of $732/month through the end of 2026. Water, sewer, and trash are billed separately through the park. Park approval is required for purchase. Lakewood Village is a quiet, desirable 55+ community conveniently located near Melbourne's beautiful white-sand beaches and just a short drive from Orlando Melbourne International Airport. Community amenities include a heated swimming pool, fitness center, game room, shuffleboard courts, and nighttime security, providing residents with plenty of opportunities for recreation and social activities. Call today to schedule your private showing! All listing information is deemed reliable but is not guaranteed and should be independently verified through personal inspection by the buyer and appropriate professionals. Measurements are approximate. Buyer is responsible for obtaining and verifying all current lot rent, fees, pass-on costs, community rules and regulations, pet policies, and other requirements directly from the community/park management. Our company does not guarantee or warrant the accuracy of this information or the condition of the property and is not responsible for quoting community fees, policies, or requirements.
For sale
$44,500
348 Shedd St, Melbourne, FL 32901
2beds
960sqft
Manufactured Home
Built in 1978
-- sqft lot
$-- Zestimate®
$46/sqft
$-- HOA
What's special
Fully updated kitchenNewer appliancesAttractive epoxy countertopsCovered carport
- 3 days
- 189
- 8
Zillow last checked:
Listing updated:
Listed by:
Jim Hamilton 609-703-7768,
Sunset Home Sales
Source: My State MLS,MLS#: 11953540
Facts & features
Interior
Bedrooms & bathrooms
- Bedrooms: 2
- Bathrooms: 2
- Full bathrooms: 2
Rooms
- Room types: Bonus Room, Dining Room, En Suite, Family Room, First Floor Master Bedroom, Kitchen, Laundry Room, Living Room, Master Bedroom, Private Guest Room
Kitchen
- Features: Open, Other Counters
Basement
- Area: 0
Heating
- Forced Air, Heat Pump
Cooling
- Central
Appliances
- Included: Dishwasher, Disposal, Dryer, Refrigerator, Microwave, Oven, Washer
Features
- Has basement: No
- Has fireplace: No
Interior area
- Total structure area: 960
- Total interior livable area: 960 sqft
- Finished area above ground: 960
Property
Parking
- Parking features: Driveway
- Has carport: Yes
- Has uncovered spaces: Yes
Features
- Stories: 1
- Patio & porch: Covered Porch, Enclosed Porch, Screened Porch
- Exterior features: Sprinkler System
Details
- Additional structures: Carport, Workshop
- On leased land: Yes
- Lease amount: $732
Construction
Type & style
- Home type: MobileManufactured
- Property subtype: Manufactured Home
Materials
- Vinyl Siding
- Roof: Metal
Condition
- New construction: No
- Year built: 1978
Utilities & green energy
- Electric: Amps(0)
- Water: Community
Community & HOA
Community
- Features: Gym, 55 and Over, Clubhouse, Concierge, Laundry, Recreation Room, Storage
- Senior community: Yes
- Subdivision: Lakewood Village
HOA
- Has HOA: No
- Amenities included: Gym, 55 and Over, Clubhouse, Concierge, Laundry, Pets Allowed, Recreation Room, Storage
Location
- Region: Melbourne
Financial & listing details
- Price per square foot: $46/sqft
- Date on market: 8/27/2026
- Date available: 08/27/2026
- Listing agreement: Exclusive
Estimated market value
Not available
Estimated sales range
Not available
Not available
Price history
| Date | Event | Price |
|---|---|---|
| 8/27/2026 | Listed for sale | $44,500$46/sqft |
Source: My State MLS #11953540 Report a problem | ||
Public tax history
Tax history is unavailable.
Monthly payment
Climate risks
Neighborhood: 32901


Similar homes
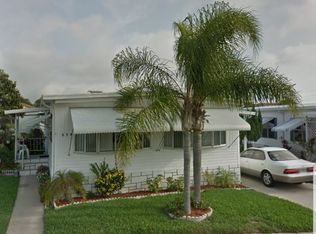
- $43,5002 bd2 ba854 sqft1334 Polebrook Rd #A135, Melbourne, FL 32901For Sale
 MLS ID #11938232, Kathy Baker, Tropical Haven. My State MLS
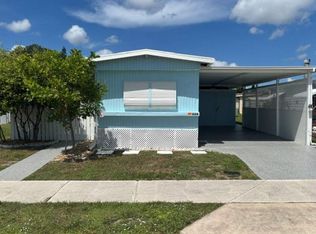
 - $28,0002 bd2 ba865 sqft754 Hickam Dr #A224, Melbourne, FL 32901For Sale
 MLS ID #11953225, Kathy Baker, Tropical Haven. My State MLS
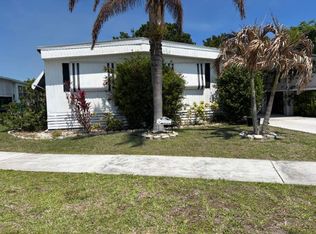
 - $54,9002 bd2 ba1.3k sqft2112 Harbor Point Ct #598, Melbourne, FL 32904For SaleMLS ID #11958796, Patrick Crocetta, Hometown America, a Manufactured Home Dealer. My State MLS
- $23,0002 bd2 ba908 sqft330 Cross St, Melbourne, FL 32901For Sale
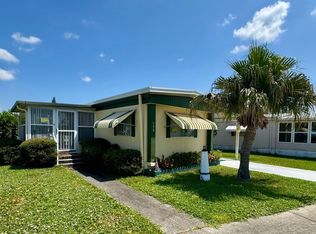 MLS ID #11883275, Eyota Williams, WEICHERT REALTORS HALLMARK PROPERTIES. My State MLS
