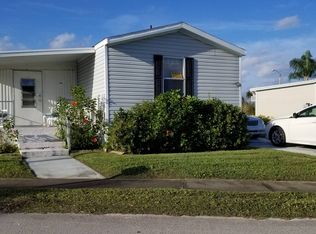
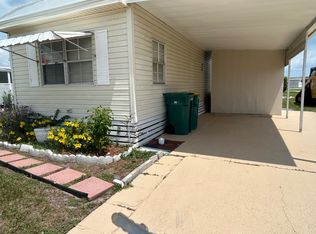
Welcome to this charming 854 sq. ft. home in Tropical Haven! This well-appointed two-bedroomand two bath home offers comfortable living with plenty of thoughtful features. Both bathrooms include convenient walk-in showers, while the spacious living room provides a welcoming place to relax and gather. the primary bedroom features a private en-suite bathroom, and the inviting patio is the perfect spot for morning coffee, unwinding at the end of the day, or entertaining friends and family. you'll also appreciate the tankless water heater and oversized shed, which provides space for the washer and dryer plus plenty of room for additional storage. Durable aluminum siding and a metal roof add to the home's low maintenance appeal, giving you more time to enjoy the Florida lifestyle.This one is ready to welcome you home!Tropical Haven is a vibrant and welcoming community located in Melbourne, FL, offering residents a peaceful and tropical-inspired setting to call home. The community features amenities such as a clubhouse, (soon to come )swimming pool, and shuffleboard courts for residents to enjoy socializing and staying active. With its convenient location near shopping, dining, and entertainment options, residents of Tropical Haven can easily access everything they need for a comfortable and enjoyable lifestyle.
For sale
$43,500
1334 Polebrook Rd #A135, Melbourne, FL 32901
2beds
854sqft
Manufactured Home
Built in 1974
-- sqft lot
$-- Zestimate®
$51/sqft
$-- HOA
What's special
Durable aluminum sidingTankless water heater
- 53 days
- 94
- 4
Zillow last checked:
Listing updated:
Listed by:
Kathy Baker 321-321-5340,
Tropical Haven
Source: My State MLS,MLS#: 11938232
Facts & features
Interior
Bedrooms & bathrooms
- Bedrooms: 2
- Bathrooms: 2
- Full bathrooms: 2
Rooms
- Room types: Bonus Room, En Suite, Living Room, Master Bedroom
Basement
- Area: 0
Heating
- None
Appliances
- Included: Refrigerator, Oven
Features
- Flooring: Laminate
- Has basement: No
- Has fireplace: No
Interior area
- Total structure area: 854
- Total interior livable area: 854 sqft
- Finished area above ground: 854
Property
Parking
- Parking features: Driveway
- Has carport: Yes
- Has uncovered spaces: Yes
Details
- Additional structures: Shed(s), Carport
- On leased land: Yes
- Lease amount: $795
Construction
Type & style
- Home type: MobileManufactured
- Property subtype: Manufactured Home
Materials
- Aluminum Siding
- Roof: Metal
Condition
- New construction: No
- Year built: 1974
Utilities & green energy
- Electric: Amps(0)
Community & HOA
Community
- Features: Gym, 55 and Over, Clubhouse
- Senior community: Yes
HOA
- Has HOA: No
- Amenities included: Gym, 55 and Over, Clubhouse, Pets Allowed
Location
- Region: Melbourne
Financial & listing details
- Price per square foot: $51/sqft
- Date on market: 8/17/2026
- Date available: 08/15/2026
- Listing agreement: Exclusive
Estimated market value
Not available
Estimated sales range
Not available
Not available
Price history
| Date | Event | Price |
|---|---|---|
| 8/17/2026 | Listed for sale | $43,500-5.4%$51/sqft |
Source: My State MLS #11938232 Report a problem | ||
| 1/29/2026 | Listing removed | $46,000$54/sqft |
Source: My State MLS #11620553 Report a problem | ||
| 12/19/2025 | Listed for sale | $46,000$54/sqft |
Source: My State MLS #11620553 Report a problem | ||
Public tax history
Tax history is unavailable.
Monthly payment
Climate risks
Neighborhood: 32901
Nearby schools
Schools provided by the listing agent
- District: 000000
Source: My State MLS. This data may not be complete. We recommend contacting the local school district to confirm school assignments for this home.
Similar homes
- $37,9002 bd2 ba560 sqft742 Floyd Bennett Dr #A155, Melbourne, FL 32901For Sale
 MLS ID #12005145, Kathy Baker, Tropical Haven. My State MLS
 - $45,0002 bd1 ba776 sqft506 Selfridge Dr #A001, Melbourne, FL 32901For Sale
 MLS ID #11906232, Kathy Baker, Tropical Haven. My State MLS
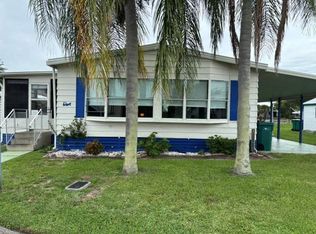
 - $35,0002 bd2 ba1k sqft1108 Sleepy Hollow Rd #D088, Melbourne, FL 32901For Sale
 MLS ID #11966018, Kathy Baker, Tropical Haven. My State MLS
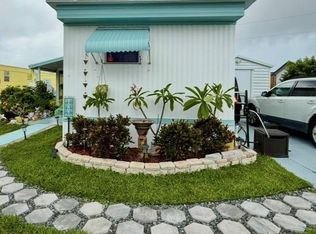
 - $28,5002 bd2 ba672 sqft1201 Stansted Rd #B074, Melbourne, FL 32901For Sale
 MLS ID #11928981, Kathy Baker, Tropical Haven. My State MLS
