Welcome to this 2-bedroom, 2-bath home offering comfort, space, and flexibility. The spacious primary suite features a private en suite bathroom, while the second Jack-and-Jill bath connects to both the laundry room and guest bedroom-perfect for visitors. Enjoy a bright, open living room with built-in shelving, plus a bonus space ideal for a dining area, office, or workout room. The large kitchen includes an island cooktop, modern appliances, and new countertops. Relax year-round in the all-season room, perfect for peaceful afternoons or entertaining friends. Recent updates include new kitchen counters, fresh interior paint, new bedroom doors, and a ceiling fan-move-in ready with room to add your personal touches. Located in the desirable Lakes of Melbourne community, you'll enjoy resort-style amenities including a clubhouse, heated pool, fitness center, and pickleball courts. Close to shopping, dining, and entertainment-this home truly has it all!
For sale
$67,500
2531 Lakes Of Melbourne Dr, Melbourne, FL 32904
2beds
1,352sqft
Manufactured Home
Built in 1994
-- sqft lot
$-- Zestimate®
$50/sqft
$-- HOA
What's special
Island cooktopNew bedroom doorsBonus spaceFresh interior paintAll-season roomCeiling fanJack-and-jill bath
- 294 days |
- 150 |
- 4 |
Zillow last checked:
Listing updated:
Listed by:
Donovan Frantz 407-841-0888,
Weichert, Realtors - Hallmark Properties
Source: My State MLS,MLS#: 11601010
Facts & features
Interior
Bedrooms & bathrooms
- Bedrooms: 2
- Bathrooms: 2
- Full bathrooms: 2
Rooms
- Room types: En Suite, Laundry Room, Walk-in Closet
Basement
- Area: 0
Heating
- Electric
Cooling
- Central
Appliances
- Included: Dishwasher, Dryer, Refrigerator, Microwave, Oven, Washer
Features
- Has basement: No
- Has fireplace: No
Interior area
- Total structure area: 1,352
- Total interior livable area: 1,352 sqft
- Finished area above ground: 1,352
Property
Parking
- Parking features: Carport
- Has carport: Yes
Features
- Stories: 1
Details
- Additional structures: Shed(s), Carport
- On leased land: Yes
- Lease amount: $850
Construction
Type & style
- Home type: MobileManufactured
- Property subtype: Manufactured Home
Materials
- Vinyl Siding
- Roof: Asphalt
Condition
- New construction: No
- Year built: 1994
Utilities & green energy
- Electric: Amps(0)
Community & HOA
HOA
- Has HOA: No
Location
- Region: Melbourne
Financial & listing details
- Price per square foot: $50/sqft
- Date on market: 11/4/2025
- Date available: 11/04/2025
- Listing agreement: Exclusive
Estimated market value
Not available
Estimated sales range
Not available
Not available
Price history
| Date | Event | Price |
|---|---|---|
| 5/7/2026 | Price change | $67,500-15.5%$50/sqft |
Source: My State MLS #11601010 Report a problem | ||
| 2/17/2026 | Price change | $79,900-19.3%$59/sqft |
Source: My State MLS #11601010 Report a problem | ||
| 11/4/2025 | Listed for sale | $99,000+16.6%$73/sqft |
Source: My State MLS #11467496 Report a problem | ||
| 9/13/2025 | Listing removed | $84,900$63/sqft |
Source: My State MLS #11467496 Report a problem | ||
| 7/28/2025 | Price change | $84,900-15%$63/sqft |
Source: My State MLS #11467496 Report a problem | ||
| 4/4/2025 | Listed for sale | $99,900$74/sqft |
Source: My State MLS #11467496 Report a problem | ||
Public tax history
Tax history is unavailable.
Monthly payment
Climate risks
Neighborhood: 32904
Nearby schools
GreatSchools rating
- 8/10Riviera Elementary SchoolGrades: PK-6Distance: 1.5 mi
- 3/10Stone Magnet Middle SchoolGrades: 7-8Distance: 3.4 mi
- 6/10Melbourne Senior High SchoolGrades: 9-12Distance: 3.8 mi
- $--2 bd2 ba1.4k sqft2120 Mariner Pl, Melbourne, FL 32904Off Market

- $139,9002 bd2 ba1.4k sqft2550 Lakes Of Melbourne Dr #511, Melbourne, FL 32904For Sale

- $--2 bd2 ba1.7k sqft2526 Lakes Of Melbourne Dr, Melbourne, FL 32904Off Market

- $--2 bd2 ba1.2k sqft2543 Lakes Of Melbourne Dr, Melbourne, FL 32904Off Market
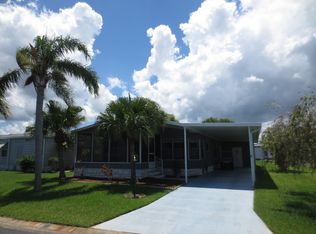
- $153,6002 bd2 ba1.5k sqft3963 Clubside Way, Melbourne, FL 32904Off Market
- $--2 bd2 ba1.6k sqft2518 Lakes Of Melbourne Dr, Melbourne, FL 32904Off Market
- $--2 bd2 ba1.5k sqft3967 Clubside Way, Melbourne, FL 32904Off Market
- $60,7002 bd2 ba1.5k sqft2555 Lakes Of Melbourne Dr, Melbourne, FL 32904Off Market
Similar homes
- $69,9002 bd2 ba1.3k sqft4027 Meridian Ct #111, Melbourne, FL 32904For Sale
 MLS ID #11577823, Patrick Crocetta, Hometown America, a Manufactured Home Dealer. My State MLS
 - $69,9992 bd2 ba1.5k sqft2424 Flicker Pl, Melbourne, FL 32904For Sale
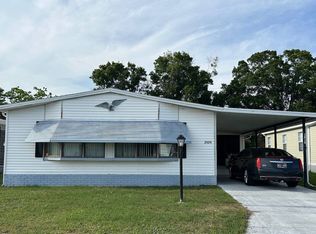 MLS ID #11740555, Whitney Campbell-conkey, Pelican's Nest Mobile Home Sales, LLC.. My State MLS
 - $69,9002 bd2 ba1.1k sqft2105 Harbor Point Ct #604, Melbourne, FL 32904For Sale
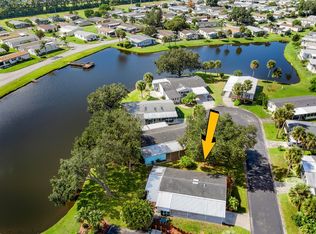 MLS ID #11589252, Mary Cohen, Sunset Home Sales. My State MLS
 - $69,9002 bd2 ba1.6k sqft2488 Sunbird Pl, Melbourne, FL 32904For Sale
 MLS ID #11651617, Donovan Frantz, Weichert, Realtors - Hallmark Properties. My State MLS
 - $65,0002 bd2 ba1.1k sqft2486 Whippoorwill Pl, West Melbourne, FL 32904For SaleMLS ID #11605383, Steve Koleno, BEYCOME OF FLORIDA LLC. NY State MLS
- $62,9002 bd2 ba1.5k sqft2154 Royal Dr, Melbourne, FL 32904For SaleMLS ID #11798669, Mary Cohen, Sunset Home Sales. My State MLS
- $64,9002 bd-- ba1.1k sqft2132 Royal Dr #54, Melbourne, FL 32904For SaleMLS ID #11736850, Mary Cohen, Sunset Home Sales. My State MLS
- $79,9002 bd2 ba1.5k sqft3958 Clubside Way #485, Melbourne, FL 32904For SaleMLS ID #11730118, Patrick Crocetta, Hometown America, a Manufactured Home Dealer. My State MLS
- $58,1002 bd2 ba854 sqft3601 Elcar Dr, Melbourne, FL 32904For SaleMLS ID #11904565, Amilyn Caruso, Canedo Realty. My State MLS
- $78,0002 bd2 ba1.3k sqft3959 Clubside Way #490, Melbourne, FL 32904For SaleMLS ID #11824676, Mary Cohen, Sunset Home Sales. My State MLS
- $79,0002 bd2 ba1.5k sqft2433 Woodthrush Pl, Melbourne, FL 32904For SaleMLS ID #11667574, Donovan Frantz, Weichert, Realtors - Hallmark Properties. My State MLS
- $50,0002 bd2 ba1.5k sqft2480 Sunbird Pl, Melbourne, FL 32904For SaleMLS ID #11910902, Whitney Campbell-conkey, Pelican's Nest Mobile Home Sales, LLC.. My State MLS
- $54,0002 bd2 ba1.2k sqft2112 Harbor Point Ct #598, Melbourne, FL 32904For SaleMLS ID #11673865, Mary Cohen, Sunset Home Sales. My State MLS
- $83,9002 bd2 ba1.2k sqft2317 Parkland Dr #251, Melbourne, FL 32904For SaleMLS ID #11606914, Patrick Crocetta, Hometown America, a Manufactured Home Dealer. My State MLS
- $59,9002 bd2 ba960 sqft3565 Chevelle Dr, West Melbourne, FL 32904For SaleMLS ID #11920845, Christine Shenkman, Sunset Home Sales. My State MLS
- $54,9992 bd2 ba1.8k sqft2431 Whippoorwill Pl #81, Melbourne, FL 32904For SaleMLS ID #11801263, Brenton Basinger, Florida Mobile Home Solutions, Inc.. My State MLS
- $99,0002 bd2 ba1.3k sqft3869 Southwind Dr, Melbourne, FL 32904For SaleMLS ID #11905401, Donovan Frantz, Weichert, Realtors - Hallmark Properties. My State MLS
- $39,9002 bd2 ba1k sqft2485 Turtledove Pl, Melbourne, FL 32904For SaleMLS ID #11929529, Mary Cohen, Sunset Home Sales. My State MLS
- $99,0002 bd2 ba1.5k sqft2433 Lakes Of Melbourne Dr #362, Melbourne, FL 32904For SaleMLS ID #11585535, Patrick Crocetta, Hometown America, a Manufactured Home Dealer. My State MLS
- $83,9002 bd2 ba1.2k sqft2353 Parkland Dr #260, Melbourne, FL 32904For SaleMLS ID #11624129, Patrick Crocetta, Hometown America, a Manufactured Home Dealer. My State MLS
