(Español a continuación) Welcome to Quail Run Estates, one of Melbourne's most sought-after 55+ communities. This 1989 Merit double wide offers 2 bedrooms, 2 full baths, and a layout packed with thoughtful updates throughout. Lot rent is $900/month, which covers trash pickup, sewer service, and full use of community amenities. Residents pay water, electric, and cable separately. Step inside through elegant French doors and you're immediately greeted by a screened front lanai with soaring cathedral ceilings, a tropical palm-motif ceiling fan, and a cozy electric fireplace that warms the entire room in under half an hour - the perfect Florida room to start or end your day. The open living area features laminate flooring, a stylish Tommy Bahama ceiling fan, and abundant natural light. The dining room shines with a built-in buffet and china cabinet display, another Tommy Bahama fan, and great light from all sides. The kitchen delivers wood cabinetry, stainless appliances including a large side-by-side refrigerator with ice and water in the door, a stainless dishwasher, a window over the sink, a breakfast nook with built-in corner storage, and tons of cabinet space. The cabinets show minor cosmetic wear but respond beautifully to polish. A laundry room with a newer washer and dryer rounds out the interior, with ample overhead storage. The guest bedroom is well-sized with laminate flooring and a ceiling fan, and the hall bath features a seated shower with glass door and extra storage. The primary suite impresses with high ceilings, walk-in closet, en suite bath with dual vanities, upgraded faucets and mirrors, and a full shower with dual benches and generous storage. Outside, enjoy architectural brick-look skirting all around, a side carport with lattice privacy fence, a two-room shed, and a driveway that fits three or more vehicles. The AC condenser was replaced approximately 3-4 years ago and runs reliably strong. Roof appears in solid shape. Vinyl siding exterior completes the curb appeal. When it comes to enjoying the Space Coast lifestyle, your options are excellent. Harbor City Golf Course is just 10 minutes away for a great round at a public price. Wickham Park, a sprawling 391-acre county preserve with nature trails, disc golf, and an off-leash dog park, is 12 minutes out. Brevard Zoo on N. Wickham Road - home to 900+ animals in open-air habitats - is about 20 minutes away. The vibrant Eau Gallie Arts District, packed with galleries, local restaurants, and weekend events, is roughly 15 minutes north. Historic Downtown Melbourne offers riverfront dining, unique boutiques, and live entertainment about 10 minutes from home. Quail Run Estates features a clubhouse, a refreshing swimming pool, and a welcoming pet-friendly atmosphere. Shopping centers, dining options, and medical facilities are all within easy reach. Call today - quality homes at this price point in a 55+ Melbourne community don't stay on the market long. ======================================================================== **55+ Quail Run Estates | Melbourne, FL** Comunidad activa 55+ con renta de lote de $900/mes que incluye basura, alcantarillado y amenidades. Agua, electricidad y cable se pagan aparte. Casa doble de 1989, 2 recamaras y 2 baños. Cuarto Florida al frente con techo catedral y chimenea eléctrica. Sala con piso laminado, cocina con gabinetes de madera y electrodomésticos en acero inoxidable. Suite principal con clóset amplio, baño privado con lavabos dobles y ducha con bancas. Lavandería con lavadora y secadora nuevas. Exterior con marquesina, cobertizo de dos cuartos y estacionamiento amplio. AC reemplazado hace aprox. 3-4 años. Casa club, piscina y acepta mascotas. Comercios, restaurantes y servicios médicos cerca. ¡Llame hoy!
For sale
Price cut: $1K (7/23)
$63,999
2431 Whippoorwill Pl #81, Melbourne, FL 32904
2beds
1,800sqft
Manufactured Home
Built in 1989
-- sqft lot
$-- Zestimate®
$36/sqft
$-- HOA
What's special
Abundant natural lightTropical palm-motif ceiling fanTwo-room shedElegant french doorsLaminate flooringTons of cabinet spaceWindow over the sink
- 55 days |
- 380 |
- 18 |
Zillow last checked:
Listing updated:
Listed by:
Brenton Basinger,
Florida Mobile Home Solutions, Inc.
Source: My State MLS,MLS#: 11801263
Facts & features
Interior
Bedrooms & bathrooms
- Bedrooms: 2
- Bathrooms: 2
- Full bathrooms: 2
Rooms
- Room types: Breakfast Room, Dining Room, En Suite, First Floor Bathroom, First Floor Master Bedroom, Kitchen, Laundry Room, Living Room, Master Bedroom, Private Guest Room, Walk-in Closet
Kitchen
- Features: Open, Laminate Counters
Basement
- Area: 0
Heating
- Electric, Forced Air
Cooling
- Central
Appliances
- Included: Dishwasher, Dryer, Refrigerator, Microwave, Oven, Washer, Stainless Steel Appliances
Features
- Flooring: Laminate, Linoleum
- Has basement: No
- Has fireplace: No
Interior area
- Total structure area: 1,800
- Total interior livable area: 1,800 sqft
- Finished area above ground: 1,800
Property
Parking
- Parking features: Carport
- Has carport: Yes
Features
- Patio & porch: Enclosed Porch
Details
- Additional structures: Shed(s), Carport, Workshop
- On leased land: Yes
- Lease amount: $900
Construction
Type & style
- Home type: MobileManufactured
- Property subtype: Manufactured Home
Materials
- Vinyl Siding
- Roof: Asphalt
Condition
- New construction: No
- Year built: 1989
Utilities & green energy
- Electric: Amps(0)
- Sewer: Municipal
- Water: Municipal
Community & HOA
HOA
- Has HOA: No
Location
- Region: Melbourne
Financial & listing details
- Price per square foot: $36/sqft
- Date on market: 6/4/2026
- Date available: 06/04/2026
- Listing agreement: Exclusive
Brenton Basinger
Brenton Basinger
By pressing Contact Agent, you agree that the real estate professional identified above may call/text you about your search, which may involve use of automated means and pre-recorded/artificial voices. You don't need to consent as a condition of buying any property, goods, or services. Message/data rates may apply. You also agree to our Terms of Use. Zillow does not endorse any real estate professionals. We may share information about your recent and future site activity with your agent to help them understand what you're looking for in a home.
Estimated market value
Not available
Estimated sales range
Not available
Not available
Price history
| Date | Event | Price |
|---|---|---|
| 7/23/2026 | Price change | $63,999-1.5%$36/sqft |
Source: My State MLS #11801263 Report a problem | ||
| 6/4/2026 | Listed for sale | $64,999$36/sqft |
Source: My State MLS #11801263 Report a problem | ||
Public tax history
Tax history is unavailable.
Monthly payment
Climate risks
Neighborhood: 32904
Nearby schools
GreatSchools rating
- 8/10Riviera Elementary SchoolGrades: PK-6Distance: 1.6 mi
- 3/10Stone Magnet Middle SchoolGrades: 7-8Distance: 3.6 mi
- 6/10Melbourne Senior High SchoolGrades: 9-12Distance: 3.9 mi
- $--2 bd2 ba1.1k sqft2431 Whippoorwill Pl, West Melbourne, FL 32904Off Market
- $--2 bd2 ba52 sqft2422 Whippoorwill Pl, West Melbourne, FL 32904Off Market
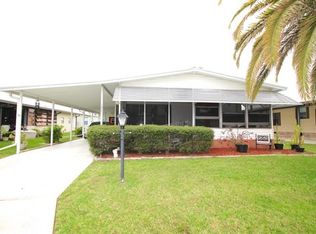
- $--2 bd2 ba1.4k sqft2479 Whippoorwill Pl, West Melbourne, FL 32904Off Market

- $25,5003 bd2 ba1.7k sqft2430 Whippoorwill Pl #88, Melbourne, FL 32904For Sale

- $--2 bd2 ba1.2k sqft2456 Woodthrush Pl, Melbourne, FL 32904Off Market
- $86,9002 bd2 ba1.3k sqft2472 Woodthrush Pl, Melbourne, FL 32904Off Market
- $79,0002 bd2 ba-- sqft2473 Woodthrush Pl, Melbourne, FL 32904Off Market
- $79,1002 bd2 ba-- sqft2454 Whippoorwill Pl, West Melbourne, FL 32904Off Market
Similar homes
- $62,9002 bd2 ba1.5k sqft2154 Royal Dr, Melbourne, FL 32904For Sale
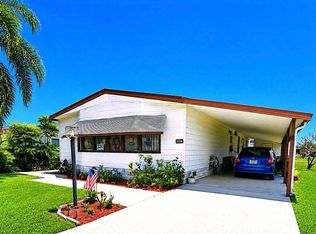 MLS ID #11798669, Mary Cohen, Sunset Home Sales. My State MLS
 - $65,0002 bd2 ba1.4k sqft2277 Lakes Of Melbourne Dr, Melbourne, FL 32904For Sale
 MLS ID #11857220, Mary Cohen, Sunset Home Sales. My State MLS
 - $94,9002 bd2 ba1.5k sqft2284 Lakes Of Melbourne Dr #153, Melbourne, FL 32904For SaleMLS ID #11910191, Patrick Crocetta, Hometown America, a Manufactured Home Dealer. My State MLS
- $55,0002 bd2 ba1.4k sqft2465 Woodthrush Pl, Melbourne, FL 32904For Sale
 MLS ID #11877488, Whitney Campbell-conkey, Pelican's Nest Mobile Home Sales, LLC.. My State MLS
 - $64,9002 bd-- ba1.1k sqft2132 Royal Dr #54, Melbourne, FL 32904For SaleMLS ID #11736850, Mary Cohen, Sunset Home Sales. My State MLS
- $59,9992 bd2 ba1.1k sqft2349 Parkland Dr #259, Melbourne, FL 32904For SaleMLS ID #11583771, Patrick Crocetta, Hometown America, a Manufactured Home Dealer. My State MLS
- $69,9002 bd2 ba1.6k sqft2488 Sunbird Pl, Melbourne, FL 32904For SaleMLS ID #11651617, Donovan Frantz, Weichert, Realtors - Hallmark Properties. My State MLS
- $67,5002 bd2 ba1.3k sqft2531 Lakes Of Melbourne Dr, Melbourne, FL 32904For SaleMLS ID #11601010, Donovan Frantz, Weichert, Realtors - Hallmark Properties. My State MLS
- $65,0002 bd2 ba1.1k sqft2486 Whippoorwill Pl, West Melbourne, FL 32904For SaleMLS ID #11605383, Steve Koleno, BEYCOME OF FLORIDA LLC. NY State MLS
- $54,0002 bd2 ba1.2k sqft2112 Harbor Point Ct #598, Melbourne, FL 32904For SaleMLS ID #11673865, Mary Cohen, Sunset Home Sales. My State MLS
- $79,9002 bd2 ba1.5k sqft3958 Clubside Way #485, Melbourne, FL 32904For SaleMLS ID #11730118, Patrick Crocetta, Hometown America, a Manufactured Home Dealer. My State MLS
- $79,0002 bd2 ba1.5k sqft2433 Woodthrush Pl, Melbourne, FL 32904For SaleMLS ID #11667574, Donovan Frantz, Weichert, Realtors - Hallmark Properties. My State MLS
- $82,9002 bd2 ba1.2k sqft2367 Bent Pne #227, Melbourne, FL 32935For SaleMLS ID #11603271, Mary Cohen, Sunset Home Sales. My State MLS
- $79,5002 bd2 ba1.1k sqft2105 Harbor Point Ct #604, Melbourne, FL 32904For SaleMLS ID #11589252, Mary Cohen, Sunset Home Sales. My State MLS
- $93,9002 bd2 ba1.3k sqft2230 Inlet Way #384, Melbourne, FL 32904For SaleMLS ID #11690236, Mary Cohen, Sunset Home Sales. My State MLS
- $49,0003 bd2 ba1.6k sqft3574 Bobwhite Ct, Melbourne, FL 32904For SaleMLS ID #11652284, Whitney Campbell-conkey, Pelican's Nest Mobile Home Sales, LLC.. My State MLS
- $59,9002 bd2 ba1.6k sqft232 S Huntington Ave, Melbourne, FL 32901For SaleMLS ID #11640743, Marielena Bates, Mobile Home Pros. My State MLS
- $90,9952 bd2 ba1.2k sqft2353 Parkland Dr #260, Melbourne, FL 32904For SaleMLS ID #11624129, Patrick Crocetta, Hometown America, a Manufactured Home Dealer. My State MLS
- $86,0003 bd3 ba1.2k sqft2204 Parkland Dr #126, Melbourne, FL 32904For SaleMLS ID #11473369, Mary Cohen, Sunset Home Sales. My State MLS
- $89,9952 bd2 ba1.2k sqft2317 Parkland Dr #251, Melbourne, FL 32904For SaleMLS ID #11606914, Patrick Crocetta, Hometown America, a Manufactured Home Dealer. My State MLS
