Spacious 3 Bedroom, 2 Bath with nearly 1700 sq. ft. of living space is perfect for entertaining family & friends. Located in Quail Run, 55+ Retirement Community in Melbourne Florida. *Shingle Roof Replacement (2024) Central AC Open Floorplan. Major Appliances Include: Washer, Dryer, Refrigerator and Stove and dishwasher. This home features a Covered Car Port with extended extra parking, an attached Storage Room/Workshop. Quail Run 2026 market-rate Base Lot Rent is currently $715 a month. MUST BE PARK APPROVED to purchase. Call today to schedule a showing! Quail Run is a desirable neighborhood conveniently located near beautiful white sandy beaches and just a short drive to the Orlando Melbourne International Airport. This quiet, age restricted 55+ community amenities include a community pool, clubhouse with scheduled activities and BOAT & RV Storage! All listing information is deemed reliable but not guaranteed and should be independently verified through personal inspection by appropriate professionals. Our company does not and cannot guarantee or warrant the accuracy of this information or condition of this property. Measurements are approximate. The buyer assumes full responsibility for obtaining all current rates of lot rent, fees, and pass-on costs. Additionally, the buyer is responsible for obtaining all rules, regulations, pet policies, etc., associated with the community, park, or home from the community/park manager. Our company is not responsible for quoting said fees or policies.
Under contract
$25,500
2430 Whippoorwill Pl #88, Melbourne, FL 32904
3beds
1,700sqft
Manufactured Home
Built in 1989
-- sqft lot
$-- Zestimate®
$15/sqft
$-- HOA
What's special
Open floorplanCentral ac
- 15 days |
- 407 |
- 30 |
Likely to sell faster than
Zillow last checked:
Listing updated:
Listed by:
Christine Shenkman 321-216-5326,
Sunset Home Sales
Source: My State MLS,MLS#: 11877672
Facts & features
Interior
Bedrooms & bathrooms
- Bedrooms: 3
- Bathrooms: 2
- Full bathrooms: 2
Rooms
- Room types: Dining Room, En Suite, Family Room, Kitchen, Laundry Room, Living Room, Master Bedroom, Walk-in Closet
Kitchen
- Features: Pass-Through
Basement
- Area: 0
Heating
- Has Heating (Unspecified Type)
Cooling
- Central
Appliances
- Included: Dishwasher, Dryer, Refrigerator, Microwave, Oven, Washer, Water Heater
Features
- Laundry
- Flooring: Laminate
- Has basement: No
- Has fireplace: No
Interior area
- Total structure area: 1,700
- Total interior livable area: 1,700 sqft
- Finished area above ground: 1,700
Property
Features
- Patio & porch: Screened Porch
- Has view: Yes
- View description: Street
Details
- On leased land: Yes
- Lease amount: $715
Construction
Type & style
- Home type: MobileManufactured
- Property subtype: Manufactured Home
Materials
- Roof: Asphalt
Condition
- New construction: No
- Year built: 1989
Utilities & green energy
- Electric: Amps(0)
- Sewer: Municipal
- Water: Municipal
Community & HOA
Community
- Features: 55 and Over, Clubhouse, Storage
- Senior community: Yes
HOA
- Has HOA: No
- Amenities included: 55 and Over, Clubhouse, Pets Allowed, Storage
Location
- Region: Melbourne
Financial & listing details
- Price per square foot: $15/sqft
- Date on market: 7/10/2026
- Date available: 02/02/2026
Christine Shenkman
Christine Shenkman
(321) 216-5326
By pressing Contact Agent, you agree that the real estate professional identified above may call/text you about your search, which may involve use of automated means and pre-recorded/artificial voices. You don't need to consent as a condition of buying any property, goods, or services. Message/data rates may apply. You also agree to our Terms of Use. Zillow does not endorse any real estate professionals. We may share information about your recent and future site activity with your agent to help them understand what you're looking for in a home.
Estimated market value
Not available
Estimated sales range
Not available
Not available
Price history
| Date | Event | Price |
|---|---|---|
| 7/16/2026 | Contingent | $25,500$15/sqft |
Source: My State MLS #11877672 Report a problem | ||
| 7/10/2026 | Listed for sale | $25,500$15/sqft |
Source: My State MLS #11877672 Report a problem | ||
| 7/3/2026 | Listing removed | $25,500$15/sqft |
Source: My State MLS #11660221 Report a problem | ||
| 6/20/2026 | Price change | $25,500-7.3%$15/sqft |
Source: My State MLS #11660221 Report a problem | ||
| 5/19/2026 | Price change | $27,500-38.9%$16/sqft |
Source: My State MLS #11660221 Report a problem | ||
| 4/21/2026 | Price change | $45,000-25%$26/sqft |
Source: My State MLS #11660221 Report a problem | ||
| 2/20/2026 | Listed for sale | $59,999$35/sqft |
Source: My State MLS #11660221 Report a problem | ||
Public tax history
Tax history is unavailable.
Monthly payment
Climate risks
Neighborhood: 32904
Nearby schools
GreatSchools rating
- 8/10Riviera Elementary SchoolGrades: PK-6Distance: 1.6 mi
- 3/10Stone Magnet Middle SchoolGrades: 7-8Distance: 3.6 mi
- 6/10Melbourne Senior High SchoolGrades: 9-12Distance: 3.8 mi
- $--2 bd2 ba52 sqft2422 Whippoorwill Pl, West Melbourne, FL 32904Off Market
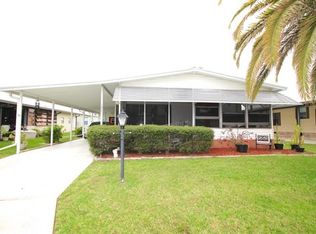
- $--2 bd2 ba1.1k sqft2431 Whippoorwill Pl, West Melbourne, FL 32904Off Market
- $63,9992 bd2 ba1.8k sqft2431 Whippoorwill Pl #81, Melbourne, FL 32904For Sale

- $--2 bd2 ba1.2k sqft2445 Turtledove Pl, Melbourne, FL 32904Off Market

- $--2 bd2 ba-- sqft2454 Whippoorwill Pl, West Melbourne, FL 32904Off Market
- $249,700-- bd-- ba1.1k sqft2420 Turtledove Pl, Melbourne, FL 32904Off Market
- $--2 bd2 ba1.4k sqft2479 Whippoorwill Pl, West Melbourne, FL 32904Off Market
- $--2 bd2 ba-- sqft2452 Turtledove Pl, Melbourne, FL 32904Off Market
Similar homes
- $26,0002 bd2 ba908 sqft330 Cross St, Melbourne, FL 32901For Sale
 MLS ID #11883275, Eyota Williams, WEICHERT REALTORS HALLMARK PROPERTIES. My State MLS
 - $25,0002 bd2 ba1k sqft524 Wavecrest Ct, Melbourne, FL 32934For Sale
 MLS ID #11669423, Donovan Frantz, Weichert, Realtors - Hallmark Properties. My State MLS
 - $24,9002 bd2 ba854 sqft119 Theresa Dr, Melbourne, FL 32934For Sale
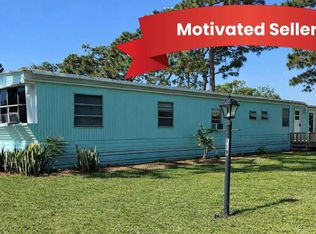 MLS ID #11632524, Jennifer Maasdorp, Integrity Mobile Homes. My State MLS
 - $34,9002 bd2 ba1.2k sqft211 Walton Ct, Melbourne, FL 32934For Sale
 MLS ID #11866085, Hilda Virgen, McCormick Home Sales Team LLC. My State MLS
 - $34,9002 bd2 ba1.2k sqft502 Watershore Ct, Melbourne, FL 32934For SaleMLS ID #11740764, Donovan Frantz, Weichert, Realtors - Hallmark Properties. My State MLS
- $29,5003 bd2 ba1.2k sqft6091 River Grove Dr, Micco, FL 32976For Sale By Owner
- $18,5002 bd2 ba1.1k sqft126 Harborhill Dr, Sebastian, FL 32976For SaleMLS ID #11892091, Jim Hamilton, Sunset Home Sales. My State MLS
- $31,0002 bd2 ba972 sqft5891 River Grove Dr, Sebastian, FL 32976For SaleMLS ID #11682721, Jim Hamilton, Sunset Home Sales. My State MLS
