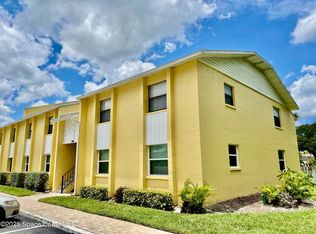
LOCATION! Don't miss this 2 bedroom 2 bathroom home located in a quaint 55+ community. This bright open floor plan has recently been updated with brand new windows, LVP Flooring, updated vanities and fixtures. This home features cathedral ceilings and a large bonus room that faces the lake view. Enjoy your morning coffee on your screened porch. Close to community pool, club house, beaches, shopping, restaurants and the art district.
For sale
$169,500
4337 Twin Lakes Dr, Melbourne, FL 32934
2beds
1,348sqft
Manufactured Home
Built in 1989
9,147 Square Feet Lot
$-- Zestimate®
$126/sqft
$115/mo HOA
What's special
- 148 days |
- 149 |
- 2 |
Zillow last checked:
Listing updated:
Listed by:
Robert Ray Marks 321-604-9995,
Exit Right Realty
Source: Space Coast AOR,MLS#: 1071194
Facts & features
Interior
Bedrooms & bathrooms
- Bedrooms: 2
- Bathrooms: 2
- Full bathrooms: 2
Primary bedroom
- Level: Main
Bedroom 2
- Level: Main
Primary bathroom
- Level: Main
Bathroom 2
- Level: Main
Bonus room
- Level: Main
Dining room
- Level: Main
Kitchen
- Level: Main
Living room
- Level: Main
Heating
- Central, Electric
Cooling
- Central Air, Electric
Appliances
- Included: Dishwasher, Electric Range, Refrigerator
- Laundry: Electric Dryer Hookup, In Carport, Washer Hookup
Features
- Ceiling Fan(s), Open Floorplan, Primary Bathroom - Shower No Tub, Walk-In Closet(s)
- Flooring: Laminate
- Has fireplace: No
Interior area
- Total interior livable area: 1,348 sqft
Property
Parking
- Total spaces: 2
- Parking features: Attached Carport, Off Street
- Carport spaces: 2
Features
- Levels: One
- Stories: 1
- Patio & porch: Screened
- Has view: Yes
- View description: Lake
- Has water view: Yes
- Water view: Lake
- Waterfront features: Lake Front
- Body of water: Canal Non-Navigation
Lot
- Size: 9,147 Square Feet
- Features: Other
Details
- Additional structures: Shed(s)
- Additional parcels included: 2732255
- Parcel number: 2736140100000.00055.N0
- Special conditions: Standard
Construction
Type & style
- Home type: MobileManufactured
- Architectural style: Ranch
- Property subtype: Manufactured Home
Materials
- Frame, Vinyl Siding
- Roof: Shingle
Condition
- Updated/Remodeled
- New construction: No
- Year built: 1989
Utilities & green energy
- Sewer: Public Sewer
- Water: Public
- Utilities for property: Cable Available, Electricity Connected, Sewer Connected, Water Connected
Community & HOA
Community
- Senior community: Yes
- Subdivision: Twin Lakes Country Homes Condo Ph 1
HOA
- Has HOA: Yes
- Amenities included: Clubhouse, Pool
- HOA fee: $115 monthly
- HOA name: Twin Lakes Country Homes Condo Assoc, Inc
- HOA phone: 321-253-2812
Location
- Region: Melbourne
Financial & listing details
- Price per square foot: $126/sqft
- Tax assessed value: $49,910
- Annual tax amount: $2,133
- Date on market: 3/6/2026
- Listing terms: Cash,Conventional
- Road surface type: Asphalt

Robert Marks
(321) 604-9995
By pressing Contact Agent, you agree that the real estate professional identified above may call/text you about your search, which may involve use of automated means and pre-recorded/artificial voices. You don't need to consent as a condition of buying any property, goods, or services. Message/data rates may apply. You also agree to our Terms of Use. Zillow does not endorse any real estate professionals. We may share information about your recent and future site activity with your agent to help them understand what you're looking for in a home.
Estimated market value
Not available
Estimated sales range
Not available
$2,019/mo
Price history
| Date | Event | Price |
|---|---|---|
| 4/22/2026 | Price change | $169,500-2.6%$126/sqft |
Source: Space Coast AOR #1071194 Report a problem | ||
| 3/3/2026 | Listed for sale | $174,000+93.3%$129/sqft |
Source:  Realtor Association of Indian River County #295508 Report a problem Realtor Association of Indian River County #295508 Report a problem | ||
| 1/9/2026 | Sold | $90,000$67/sqft |
Source: Space Coast AOR #1062561 Report a problem | ||
Public tax history
| Year | Property taxes | Tax assessment |
|---|---|---|
| 2015 | $651 -1.5% | $49,910 -3.4% |
| 2014 | $661 | $51,660 +1.1% |
| 2013 | -- | $51,080 -0.5% |
| 2012 | $454 -0.6% | $51,350 -1.3% |
| 2011 | $457 +2.6% | $52,030 -10.6% |
| 2010 | $445 +8.5% | $58,190 -16.1% |
| 2009 | $411 +29.1% | $69,330 -4.4% |
| 2008 | $318 +1.6% | $72,500 -7.8% |
| 2007 | $313 -27.5% | $78,600 +22.5% |
| 2005 | $431 -0.1% | $64,150 -0.2% |
| 2004 | $432 -0.3% | $64,250 +13.3% |
| 2003 | $433 +8.2% | $56,710 +7.8% |
| 2002 | $400 +4.3% | $52,630 +12.5% |
| 2001 | $384 +11% | $46,780 +7.6% |
| 2000 | $346 | $43,470 |
Find assessor info on the county website
Monthly payment
Climate risks
Neighborhood: 32934
Nearby schools
GreatSchools rating
- 5/10Sabal Elementary SchoolGrades: PK-6Distance: 1.7 mi
- 4/10Lyndon B. Johnson Middle SchoolGrades: 7-8Distance: 2.7 mi
- 4/10Eau Gallie High SchoolGrades: PK,9-12Distance: 3 mi
Schools provided by the listing agent
- Elementary: Sabal
- Middle: Johnson
- High: Eau Gallie
Source: Space Coast AOR. This data may not be complete. We recommend contacting the local school district to confirm school assignments for this home.
- $152,3002 bd2 ba1.2k sqft4349 Twin Lakes Dr, Melbourne, FL 32934Off Market
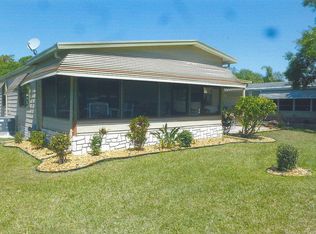
- $152,500-- bd-- ba1.2k sqft4302 Twin Lakes Dr, Melbourne, FL 32934Off Market
- $151,300-- bd-- ba1k sqft4434 Twin Lakes Dr, Melbourne, FL 32934Off Market
- $135,7002 bd2 ba1k sqft4427 Twin Lakes Dr, Melbourne, FL 32934Off Market
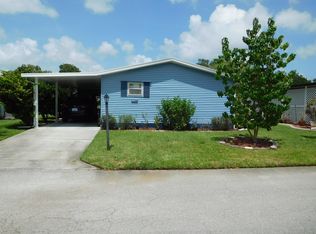
- $---- bd-- ba-- sqft4301 Twin Lakes Dr, Melbourne, FL 32934Off Market
- $120,000-- bd-- ba960 sqft4406 Twin Lakes Dr, Melbourne, FL 32934Off Market
- $184,0003 bd2 ba1.7k sqft4398 Twin Lakes Dr, Melbourne, FL 32934Off Market
- $119,000-- bd-- ba864 sqft4418 Twin Lakes Dr, Melbourne, FL 32934Off Market
Similar homes
- $157,5002 bd2 ba1.2k sqft4426 Twin Lakes Dr, Melbourne, FL 32934For Sale
 MLS ID #1068962, Marielena Bates. Space Coast AOR
 - $105,0003 bd2 ba1.4k sqft14 Pepper Dr, Melbourne, FL 32934For Sale
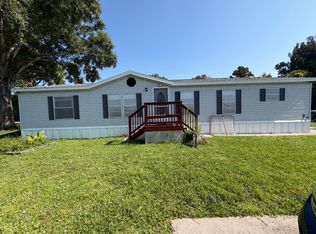 MLS ID #11904529, Amilyn Caruso, Canedo Realty. My State MLS
 - $173,0002 bd2 ba1k sqft2801 Sand Trap Ln #1-C, Melbourne, FL 32935For Sale
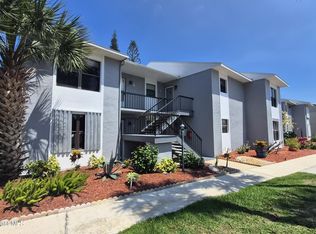 MLS ID #1077623, Jeff C Chancey. Space Coast AOR
 - $172,5002 bd2 ba904 sqft594 N Wickham Rd APT 2, Melbourne, FL 32935For Sale
 MLS ID #1079969, Trisha Nickum. Space Coast AOR
 - $173,0002 bd2 ba1k sqft2801 Sand Trap Ln #1, Melbourne, FL 32935For SaleBHHS broker feed
- $99,9002 bd2 ba1.5k sqft119 Lamplighter Dr, Melbourne, FL 32934For SaleMLS ID #11859504, Mary Cohen, Sunset Home Sales. My State MLS
- $199,9002 bd2 ba1.1k sqft15 Westfield Ct #15, Melbourne, FL 32934New ConstructionMLS ID #11781208, Patrick Rang, Lamplighter Village. My State MLS
- $178,9002 bd2 ba1.4k sqft2316 Bent Pine Dr #195, Melbourne, FL 32904For SaleMLS ID #11792408, Patrick Crocetta, Hometown America, a Manufactured Home Dealer. My State MLS
- $129,0002 bd2 ba1k sqft1001 W EAU GALLIE BOULEVARD #217, MELBOURNE, FL 32935For Sale
 MLS ID #TB8530464, Chris Remmert, CENTURY 21 EXECUTIVE TEAM. Stellar MLS
 - $204,9002 bd2 ba1.1k sqft35 Westwind Ct #35, Melbourne, FL 32934New ConstructionMLS ID #11781205, Patrick Rang, Lamplighter Village. My State MLS
- $97,9002 bd2 ba864 sqft340 Lamplighter Dr, Melbourne, FL 32934For SaleMLS ID #11776690, Marielena Bates, Mobile Home Pros. My State MLS
- $159,9993 bd2 ba1.5k sqft2565 Merrman Dr, Melbourne, FL 32940For SaleMLS ID #11776039, Donovan Frantz, Weichert, Realtors - Hallmark Properties. My State MLS
- $159,9002 bd2 ba1k sqft1966 Live Oak St NE, Palm Bay, FL 32905For SaleMLS ID #1077736, William Kehoe. Space Coast AOR
- $145,0002 bd3 ba1.2k sqft7801 Maplewood Dr APT 909, West Melbourne, FL 32904For SaleMLS ID #1083242, Allison Roman. Space Coast AOR
- $160,0002 bd2 ba1.1k sqft1818 Big Cypress St NE, Palm Bay, FL 32905For SaleMLS ID #1077224, Raymond Giamporcaro. Space Coast AOR
- $167,9002 bd2 ba1.5k sqft3814 Seagate Dr #583, Melbourne, FL 32904For SaleMLS ID #11694939, Mary Cohen, Sunset Home Sales. My State MLS
- $92,0003 bd2 ba1.5k sqft507 Waterfront St, Melbourne, FL 32934For SaleMLS ID #11798635, Donovan Frantz, Weichert, Realtors - Hallmark Properties. My State MLS
- $178,5002 bd2 ba1k sqft2310 Coconut Palm Dr NE, Palm Bay, FL 32905For SaleMLS ID #1080615, Michelle M McLean. Space Coast AOR
- $149,9002 bd2 ba1.4k sqftLakes Of Melbourne, West Melbourne, FL 32904For SaleMLS ID #11652222, Mary Cohen, Sunset Home Sales. My State MLS
- $159,9002 bd2 ba1.2k sqft194 Rosewood Dr, Cocoa, FL 32926For SaleMLS ID #1071600, Shelly Trout. Space Coast AOR
