Welcome to 14 Pepper Drive, a spacious 2005 Nobility Kingswood offering approximately 1,484 square feet of comfortable living space with 3 bedrooms and 2 bathrooms. Located in the desirable Village Glen 45+ retirement community, this oversized home sits on a corner lot, providing additional outdoor space and plenty of room to enjoy the Florida lifestyle. Inside, you'll find an inviting and versatile floor plan featuring two separate living areas, making it easy to create a comfortable living room, family room, den, or entertaining space. A convenient bar area adds even more room for hosting friends and family. The home is filled with storage throughout and comes partially furnished, making it easier to settle in and start enjoying your new home. The kitchen includes all major appliances, including a refrigerator, stove, microwave, and dishwasher, plus a washer and dryer. Recent improvements include new hardwood flooring in the guest bedrooms and living rooms. The roof and carport were replaced in 2021, and the hot water heater was replaced in 2025. Step outside and discover even more to love. The property includes a 10' x 12' storage shed with electricity, providing an excellent space for storage, hobbies, a workshop, or other projects. The screened-in porch offers a peaceful spot to relax and enjoy the outdoors, and could also be utilized as a greenhouse or gardening area. Village Glen is a 45+ community offering residents access to a heated swimming pool, fitness center, and clubhouse, creating plenty of opportunities for recreation, relaxation, and socializing. The current lot rent is $814 per month. Home Highlights: 2005 Nobility Kingswood 3 bedrooms | 2 bathrooms Approximately 1,484 sq. ft. Oversized corner lot Two separate living areas Bar area Partially furnished All appliances included Washer and dryer included New hardwood floors in guest bedrooms and living rooms Roof replaced in 2021 Carport replaced in 2021 New hot water heater in 2025 Abundant storage space 10' x 12' powered storage shed Screened-in porch Village Glen 45+ retirement community $814/month lot rent Heated swimming pool, fitness center, and clubhouse IMPORTANT PARK INFORMATION: Buyer must be approved by the community prior to purchase. Park approval requirements include a background check, income verification, and credit check. Buyer is solely responsible for submitting an application and independently verifying all community rules, regulations, fees, lot rent, and other information directly with park management. All information is deemed reliable but should be independently verified by the buyer and buyer's agent. Don't miss the opportunity to own this spacious and well-equipped home in Village Glen, offering plenty of living space, storage, and outdoor enjoyment in a welcoming 45+ community!
For sale
Price cut: $27.9K (10/22)
$72,000
14 Pepper Dr, Melbourne, FL 32934
3beds
1,484sqft
Manufactured Home
Built in 2005
-- sqft lot
$-- Zestimate®
$49/sqft
$-- HOA
What's special
Screened-in porchAbundant storage spaceWasher and dryer includedOversized corner lotBar areaPartially furnished
- 92 days
- 651
- 33
Zillow last checked:
Listing updated:
Listed by:
Amilyn Caruso 321-802-0683,
Canedo Realty
Source: My State MLS,MLS#: 11904529
Facts & features
Interior
Bedrooms & bathrooms
- Bedrooms: 3
- Bathrooms: 2
- Full bathrooms: 2
Rooms
- Room types: Bonus Room, Dining Room, En Suite, Family Room, First Floor Bathroom, First Floor Master Bedroom, Kitchen, Laundry Room, Living Room, Master Bedroom, Private Guest Room, Walk-in Closet
Kitchen
- Features: Pass-Through, Granite Counters
Basement
- Area: 0
Heating
- Electric, Forced Air
Cooling
- Central
Appliances
- Included: Dishwasher, Dryer, Refrigerator, Microwave, Oven, Washer
Features
- Laundry
- Flooring: Hardwood
- Has basement: No
- Has fireplace: No
- Furnished: Yes
Interior area
- Total structure area: 1,484
- Total interior livable area: 1,484 sqft
- Finished area above ground: 1,484
Property
Parking
- Parking features: Driveway
- Has carport: Yes
- Has uncovered spaces: Yes
Features
- Stories: 1
- Patio & porch: Screened Porch
- Exterior features: Corner
- Has private pool: Yes
- Pool features: In Ground
Lot
- Features: Corner, Pool, Trees
Details
- Additional structures: Shed(s), Carport
- On leased land: Yes
- Lease amount: $814
Construction
Type & style
- Home type: MobileManufactured
- Property subtype: Manufactured Home
Materials
- Vinyl Siding
- Roof: Asphalt
Condition
- New construction: No
- Year built: 2005
- Major remodel year: 2025
Utilities & green energy
- Electric: Amps(0)
Community & HOA
Community
- Features: Gym, Pool, Clubhouse, Recreation Room
HOA
- Has HOA: No
- Amenities included: Gym, Pool, Clubhouse, Pets Allowed, Recreation Room
Location
- Region: Melbourne
Financial & listing details
- Price per square foot: $49/sqft
- Date on market: 7/26/2026
- Date available: 07/26/2026
- Listing agreement: Exclusive
Estimated market value
Not available
Estimated sales range
Not available
Not available
Price history
| Date | Event | Price |
|---|---|---|
| 10/22/2026 | Price change | $72,000-27.9%$49/sqft |
Source: My State MLS #11904529 Report a problem | ||
| 8/20/2026 | Price change | $99,900-4.9%$67/sqft |
Source: My State MLS #11904529 Report a problem | ||
| 7/26/2026 | Listed for sale | $105,000-12.4%$71/sqft |
Source: My State MLS #11904529 Report a problem | ||
| 4/22/2024 | Listing removed | $119,900-4.1%$81/sqft |
Source: My State MLS #11259209 Report a problem | ||
| 3/25/2024 | Price change | $125,000-7.4%$84/sqft |
Source: My State MLS #11259209 Report a problem | ||
| 3/14/2024 | Listed for sale | $135,000+125.4%$91/sqft |
Source: My State MLS #11259209 Report a problem | ||
| 3/1/2013 | Listing removed | $59,900$40/sqft |
Source: Weichert Hallmark #J81-MFG-020 Report a problem | ||
| 10/18/2012 | Listed for sale | $59,900-1.8%$40/sqft |
Source: Weichert Hallmark #J81-MFG-020 Report a problem | ||
| 1/26/2012 | Listed for sale | $61,000$41/sqft |
Source: Weichert Realtors #J81-MFG-020 Report a problem | ||
Public tax history
Tax history is unavailable.
Monthly payment
Climate risks
Neighborhood: 32934


Similar homes
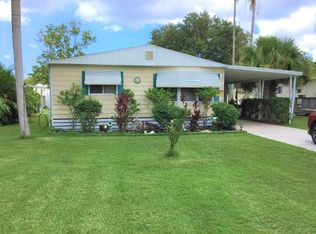
- $79,9992 bd2 ba864 sqft340 Lamplighter Dr, Melbourne, FL 32934For Sale
 MLS ID #11776690, Marielena Bates, Mobile Home Pros. My State MLS
 - $80,0002 bd2 ba1.3k sqft384 Lamplighter Dr, Melbourne, FL 32934For Sale
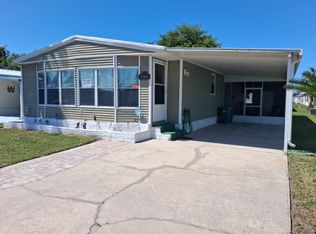 MLS ID #11695197, Jim Hamilton, Sunset Home Sales. My State MLS
 - $48,9002 bd2 ba900 sqft21 Pepper Dr, Melbourne, FL 32934For Sale
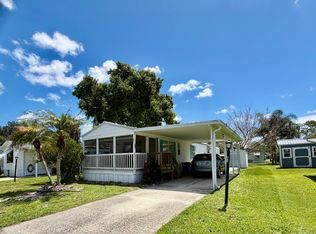 MLS ID #11790771, Mary Cohen, Sunset Home Sales. My State MLS
 - $87,0003 bd2 ba1.3k sqft170 Wedgewood Ct, Melbourne, FL 32934For Sale
 MLS ID #11631053, Donovan Frantz, Weichert, Realtors - Hallmark Properties. My State MLS
