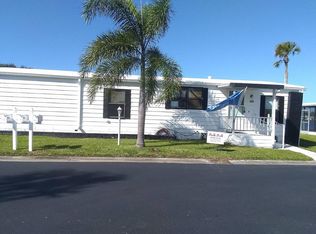
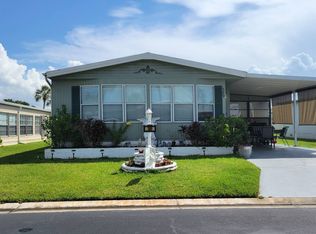
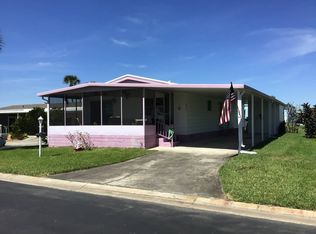
Beautifully Well Kept 2 Bedroom / 2 Bath -- 1,350 Sq Ft, Located in Lamplighter Village 55+. -- Featuring a private screened-in Florida Room, Covered carport + Driveway with a widened paver extension, additional storage room/workshop, Updated fixtures, Sealed roof, and a New Water Heater. This spacious house has big rooms and tons of natural light -- Don't waste any time! MAJOR APPLIANCES INCLUDE: Refrigerator, Stove, Microwave, Dishwasher, Washer and Dryer. Lot rent is approx. $1,141 per month and includes trash, basic lawn service, as well as the park's excellent amenities. LAMPLIGHTER VILLAGE 55+ community is renowned for its exceptional features and active amenities. Amenities include: Heated swimming pool and Spa, Miniature Golf, Pet Park, Pickleball, Bocce ball, Shuffleboard Tennis Courts, Fitness Center, Horseshoe Pits, BBQ-Patio area, Billiards Room, Library, Clubhouse, Computer Center, Cards Room, Dance Classes, Laundry facilities, RV Parking and much more! All listing information is deemed reliable but not guaranteed and should be independently verified through personal inspection by appropriate professionals. Our company does not and cannot guarantee or warrant the accuracy of this information or condition of this property. Measurements are approximate. The buyer assumes full responsibility for obtaining all current rates of lot rent, fees, and pass-on costs. Additionally, the buyer is responsible for obtaining all rules, regulations, pet policies, etc., associated with the community, park, or home from the community/park manager. Our company is not responsible for quoting said fees or policies.
For sale
Price cut: $3K (10/16)
$80,000
384 Lamplighter Dr, Melbourne, FL 32934
2beds
1,350sqft
Manufactured Home
Built in 1984
-- sqft lot
$-- Zestimate®
$59/sqft
$-- HOA
What's special
Updated fixturesPrivate screened-in florida roomTons of natural lightBbq-patio areaSealed roof
- 183 days
- 67
- 3
Zillow last checked:
Listing updated:
Listed by:
Jim Hamilton 609-703-7768,
Sunset Home Sales
Source: My State MLS,MLS#: 11695197
Facts & features
Interior
Bedrooms & bathrooms
- Bedrooms: 2
- Bathrooms: 2
- Full bathrooms: 2
Rooms
- Room types: Bonus Room, Breakfast Room, Dining Room, En Suite, Family Room, First Floor Bathroom, First Floor Master Bedroom, Great Room, Kitchen, Laundry Room, Living Room, Master Bedroom, Private Guest Room, Walk-in Closet
Kitchen
- Features: Open
Basement
- Area: 0
Heating
- Forced Air
Cooling
- Central
Appliances
- Included: Dishwasher, Dryer, Refrigerator, Microwave, Oven, Washer
Features
- Flooring: Carpet, Laminate
- Has basement: No
- Has fireplace: No
Interior area
- Total structure area: 1,350
- Total interior livable area: 1,350 sqft
- Finished area above ground: 1,350
Property
Parking
- Parking features: Driveway
- Has carport: Yes
- Has uncovered spaces: Yes
Features
- Stories: 1
- Patio & porch: Enclosed Porch, Screened Porch
Details
- Additional structures: Shed(s), Carport, Workshop
- On leased land: Yes
- Lease amount: $1,141
Construction
Type & style
- Home type: MobileManufactured
- Property subtype: Manufactured Home
Materials
- Vinyl Siding
Condition
- New construction: No
- Year built: 1984
Utilities & green energy
- Electric: Amps(0)
- Water: Community
Community & HOA
Community
- Features: Gym, Pool, 55 and Over, Clubhouse, Laundry, Recreation Room, Screening Room, Storage
- Senior community: Yes
- Subdivision: Lamplighter Village
HOA
- Has HOA: No
- Amenities included: Gym, Pool, 55 and Over, Clubhouse, Laundry, Pets Allowed, Recreation Room, Screening Room, Storage
Location
- Region: Melbourne
Financial & listing details
- Price per square foot: $59/sqft
- Date on market: 4/20/2026
- Date available: 04/20/2026
- Listing agreement: Exclusive
Estimated market value
Not available
Estimated sales range
Not available
Not available
Price history
| Date | Event | Price |
|---|---|---|
| 10/16/2026 | Price change | $80,000-3.6%$59/sqft |
Source: My State MLS #11695197 Report a problem | ||
| 4/20/2026 | Listed for sale | $83,000$61/sqft |
Source: My State MLS #11695197 Report a problem | ||
Public tax history
Tax history is unavailable.
Monthly payment
Climate risks
Neighborhood: 32934

Similar homes
- $79,9003 bd2 ba1.5k sqft507 Waterfront St, Melbourne, FL 32934For Sale
 MLS ID #11798635, Donovan Frantz, Weichert, Realtors - Hallmark Properties. My State MLS
 - $69,9002 bd2 ba1k sqft230 Waterbury Ct, Melbourne, FL 32934For Sale
 MLS ID #11742461, Donovan Frantz, Weichert, Realtors - Hallmark Properties. My State MLS
 - $79,9992 bd2 ba864 sqft340 Lamplighter Dr, Melbourne, FL 32934For Sale
 MLS ID #11776690, Marielena Bates, Mobile Home Pros. My State MLS
 - $87,0003 bd2 ba1.3k sqft170 Wedgewood Ct, Melbourne, FL 32934For Sale
 MLS ID #11631053, Donovan Frantz, Weichert, Realtors - Hallmark Properties. My State MLS
