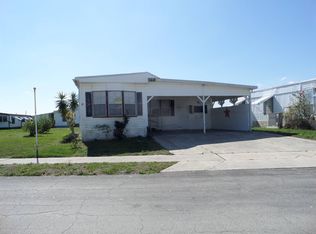
BEAUTIFULLY REMODELED | 1,344 Sq. Ft. | 2 Bed / 2 Bath | Lakewood Village 55+ | Melbourne, FL Move right into this beautifully remodeled 1,344 sq. ft. home located in the highly desirable Lakewood Village 55+ Community in Melbourne, Florida. Designed with modern finishes and quality upgrades throughout, this spacious home offers comfort, style, and low-maintenance Florida living. Recent improvements include new flooring and subflooring, upgraded insulation and drywall, recessed lighting, CPVC plumbing, new vinyl siding with gutters, and beautifully remodeled bathrooms. The fully renovated kitchen features new cabinetry, a center island, and updated finishes, creating the perfect space for entertaining or everyday living. Major appliances include a Washer, Dryer, Dishwasher, Microwave, and Stove. Additional highlights include Central Air Conditioning, a covered carport, an attached 8' x 6' storage room, and a fully operational irrigation system that keeps the landscaping looking its best. 2026 market-rate base lot rent is $856 per month. Water, sewer, and trash are billed through the community. Buyer must be park approved prior to purchase. Lakewood Village is a sought-after 55+ community conveniently located near shopping, restaurants, medical facilities, the beautiful Space Coast beaches, and Orlando Melbourne International Airport. Residents enjoy outstanding amenities including a heated swimming pool, fitness center, game room, shuffleboard courts, and an active community lifestyle. Don't miss this move-in-ready home-schedule your private showing today or bring your offer before it's gone! All listing information is deemed reliable but not guaranteed and should be independently verified by the buyer. Measurements are approximate. Buyers are responsible for verifying current lot rent, community fees, rules, regulations, and pet policies directly with the community management.
For sale
$85,000
312 Waddell St, Melbourne, FL 32901
2beds
1,344sqft
Manufactured Home
Built in 1974
-- sqft lot
$-- Zestimate®
$63/sqft
$-- HOA
What's special
Modern finishesCenter islandBeautifully remodeledFully renovated kitchenUpgraded insulation and drywallUpdated finishesQuality upgrades throughout
- 132 days
- 34
- 1
Zillow last checked:
Listing updated:
Listed by:
Jim Hamilton 609-703-7768,
Sunset Home Sales
Source: My State MLS,MLS#: 11803300
Facts & features
Interior
Bedrooms & bathrooms
- Bedrooms: 2
- Bathrooms: 2
- Full bathrooms: 2
Rooms
- Room types: Bonus Room, Breakfast Room, Dining Room, En Suite, Family Room, First Floor Bathroom, First Floor Master Bedroom, Great Room, Kitchen, Laundry Room, Living Room, Master Bedroom, Private Guest Room, Walk-in Closet
Kitchen
- Features: Open
Basement
- Area: 0
Heating
- Forced Air
Cooling
- Central
Appliances
- Included: Dishwasher, Dryer, Microwave, Oven, Washer
Features
- Flooring: Carpet, Laminate, Tile
- Has basement: No
- Has fireplace: No
Interior area
- Total structure area: 1,344
- Total interior livable area: 1,344 sqft
- Finished area above ground: 1,344
Property
Parking
- Parking features: Driveway
- Has carport: Yes
- Has uncovered spaces: Yes
Features
- Stories: 1
- Exterior features: Sprinkler System
Details
- Additional structures: Carport, Workshop
- On leased land: Yes
- Lease amount: $856
Construction
Type & style
- Home type: MobileManufactured
- Property subtype: Manufactured Home
Materials
- Vinyl Siding
- Roof: Metal
Condition
- New construction: No
- Year built: 1974
- Major remodel year: 2025
Utilities & green energy
- Electric: Amps(0)
- Water: Community
Community & HOA
Community
- Features: Gym, Pool, 55 and Over, Clubhouse, Concierge, Laundry, Recreation Room, Screening Room, Storage
- Senior community: Yes
- Subdivision: Lakewood Village
HOA
- Has HOA: No
- Amenities included: Gym, Pool, 55 and Over, Clubhouse, Concierge, Laundry, Pets Allowed, Recreation Room, Screening Room, Storage
Location
- Region: Melbourne
Financial & listing details
- Price per square foot: $63/sqft
- Date on market: 6/9/2026
- Date available: 06/09/2026
- Listing agreement: Exclusive
Estimated market value
Not available
Estimated sales range
Not available
Not available
Price history
| Date | Event | Price |
|---|---|---|
| 6/9/2026 | Listed for sale | $85,000$63/sqft |
Source: My State MLS #11803300 Report a problem | ||
Public tax history
Tax history is unavailable.
Monthly payment
Climate risks
Neighborhood: 32901


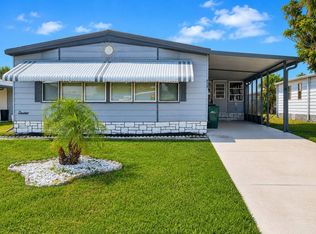
Similar homes
- $84,9002 bd2 ba1.3k sqft438 Cochise St, West Melbourne, FL 32904For Sale
 MLS ID #11937960, Carole Ann Allen, WEICHERT REALTORS HALLMARK PROPERTIES. NY State MLS
 - $99,0002 bd2 ba1.4k sqft2100 Harbor Point Ct #595, Melbourne, FL 32904For Sale By Owner
- $69,9002 bd2 ba1.1k sqft2105 Harbor Point Ct #604, Melbourne, FL 32904For Sale
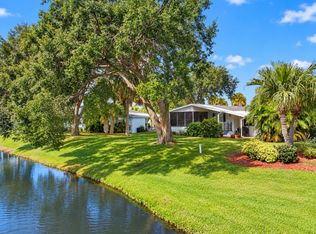 MLS ID #11589252, Mary Cohen, Sunset Home Sales. My State MLS
 - $59,9002 bd2 ba1.6k sqft232 S Huntington Ave, Melbourne, FL 32901For Sale
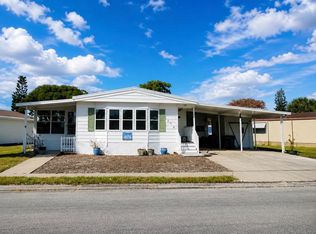 MLS ID #11640743, Marielena Bates, Mobile Home Pros. My State MLS
