Welcome to this beautifully maintained 3-bedroom, 2-bath manufactured home tucked away at the end of a peaceful cul-de-sac in one of the area's premier 55+ retirement communities. This property offers privacy, a relaxed lifestyle, and a serene water view right from the lanai-perfect for morning coffee or unwinding at sunset. Step inside to a bright, open floor plan that creates an easy flow between the living, dining, and kitchen areas. The home features spacious rooms, tall ceilings, and abundant natural light that enhances the inviting atmosphere. The split bedroom design ensures comfort and privacy for both residents and guests, with the primary suite located on one side of the home and the guest bedrooms on the opposite wing. The primary bedroom includes a generously sized walk-in closet and a private en-suite bath. Both guest bedrooms also offer large closets and plenty of space for visitors or hobbies. The kitchen provides ample cabinetry, a functional layout, and convenient access to the dining area for effortless entertaining. The enclosed lanai overlooks a peaceful water view, making it a standout feature of the home-ideal for enjoying Florida's year-round sunshine. Additional highlights include indoor laundry, plentiful storage, and easy-care landscaping. Located in a highly desired 55+ premier community, residents enjoy a friendly atmosphere and access to impressive amenities, including clubhouse activities, swimming, fitness options, walking trails, and community events. This home offers the perfect blend of comfort, convenience, and low-maintenance living in a truly beautiful setting.
For sale
$87,000
170 Wedgewood Ct, Melbourne, FL 32934
3beds
1,300sqft
Manufactured Home
Built in 2005
-- sqft lot
$-- Zestimate®
$67/sqft
$-- HOA
What's special
Inviting atmosphereAbundant natural lightTall ceilingsBright open floor planPlentiful storagePeaceful cul-de-sacIndoor laundry
- 280 days
- 134
- 7
Zillow last checked:
Listing updated:
Listed by:
Donovan Frantz 407-841-0888,
Weichert, Realtors - Hallmark Properties
Source: My State MLS,MLS#: 11631053
Facts & features
Interior
Bedrooms & bathrooms
- Bedrooms: 3
- Bathrooms: 2
- Full bathrooms: 2
Basement
- Area: 0
Heating
- Has Heating (Unspecified Type)
Appliances
- Included: Dishwasher, Dryer, Refrigerator, Microwave, Oven, Washer
Features
- Has basement: No
- Has fireplace: No
Interior area
- Total structure area: 1,300
- Total interior livable area: 1,300 sqft
- Finished area above ground: 1,300
Property
Parking
- Parking features: Carport
- Has carport: Yes
Features
- Stories: 1
- Patio & porch: Screened Porch
Details
- Additional structures: Shed(s), Carport
- On leased land: Yes
- Lease amount: $1,143
Construction
Type & style
- Home type: MobileManufactured
- Property subtype: Manufactured Home
Materials
- Vinyl Siding
- Roof: Asphalt
Condition
- New construction: No
- Year built: 2005
Utilities & green energy
- Electric: Amps(0)
Community & HOA
Community
- Subdivision: Lamplighter Village
HOA
- Has HOA: No
Location
- Region: Melbourne
Financial & listing details
- Price per square foot: $67/sqft
- Date on market: 1/13/2026
- Date available: 01/09/2026
- Listing agreement: Exclusive
Estimated market value
Not available
Estimated sales range
Not available
Not available
Price history
| Date | Event | Price |
|---|---|---|
| 4/6/2026 | Price change | $87,000-3.2%$67/sqft |
Source: My State MLS #11631053 Report a problem | ||
| 1/13/2026 | Listed for sale | $89,900$69/sqft |
Source: My State MLS #11631053 Report a problem | ||
Public tax history
Tax history is unavailable.
Monthly payment
Climate risks
Neighborhood: 32934
Nearby schools
Schools provided by the listing agent
- District: Brevard
Source: My State MLS. This data may not be complete. We recommend contacting the local school district to confirm school assignments for this home.


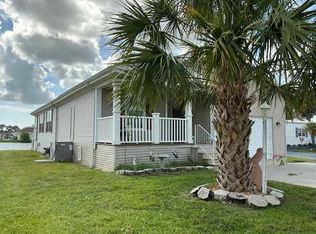

Similar homes
- $79,9003 bd2 ba1.5k sqft507 Waterfront St, Melbourne, FL 32934For Sale
 MLS ID #11798635, Donovan Frantz, Weichert, Realtors - Hallmark Properties. My State MLS
 - $80,0002 bd2 ba1.3k sqft384 Lamplighter Dr, Melbourne, FL 32934For Sale
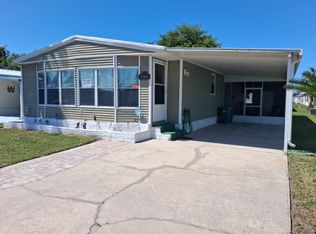 MLS ID #11695197, Jim Hamilton, Sunset Home Sales. My State MLS
 - $99,9003 bd2 ba1.4k sqft14 Pepper Dr, Melbourne, FL 32934For Sale
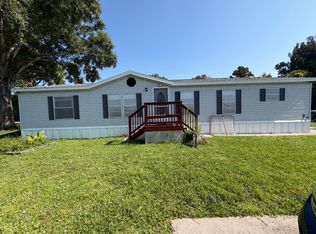 MLS ID #11904529, Amilyn Caruso, Canedo Realty. My State MLS
 - $58,0002 bd2 ba1.2k sqft284 S Westview Ct, Melbourne, FL 32934For Sale
 MLS ID #11798656, Donovan Frantz, Weichert, Realtors - Hallmark Properties. My State MLS
