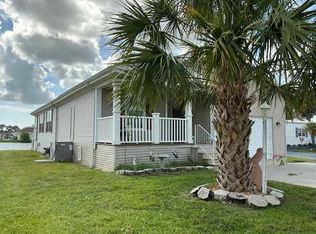
Experience the ultimate Florida lifestyle in this beautiful lake house, where you can wake up to breathtaking sunrises over the water every morning. Seamlessly blending comfort and scenic beauty, this 2-bedroom, 2-bathroom home features spectacular lake views from the living room, kitchen, dining room, and the massive bonus room. Step outside to your private waterfront dock, perfect for relaxing by the water or enjoying the serene views. The interior shines with brand-new kitchen appliances and a brand-new A/C system, offering you complete peace of mind. Storage is a breeze with an extra-long garage, perfect for your vehicle, golf cart, or hobbies. Located in a highly desirable, premier 55+ manufactured home community, you will enjoy unparalleled resort-style amenities and a vibrant, active social calendar. Property Highlights: Desirable Layout: 2 comfortable bedrooms and 2 full bathrooms.Breathtaking Waterfront Views: Enjoy panoramic lake views from the living, dining, kitchen, and bonus rooms. Private Waterfront Dock: Your own personal oasis right on the lake. Massive Bonus Room: An expansive living space overlooking the water. Recent Major Upgrades: Brand-new A/C system and brand-new kitchen appliances. Extra-Long Garage: Ample space for vehicles, storage, or a workshop. Resort-Style Community Amenities: Active Sports: Pickleball, bocce ball, shuffleboard, and mini-golf. Clubhouse Fun: Billiards, a dedicated poker room, and a ceramics room. Relaxation: A luxury, resort-style heated swimming pool and spa. Social Life: On-site diner and frequent dancing parties featuring live music. Must be park-approved to purchase. Land lease is $1098, which includes the resort amenities, lawn care, and trash pickup. Call today to schedule your private tour! You won't be disappointed! ~~ Our company does not and cannot guarantee or warrant the accuracy of this information or condition of this property. Measurements are approximate. The buyer assumes full responsibility for obtaining all current rates of lot rent, fees, and pass-on costs. Additionally, the buyer is responsible for obtaining all rules, regulations, pet policies, etc., associated with the community, park, or home from the community/park manager. Our company is not responsible for quoting said fees or policies.
For sale
$124,900
172 Wedgewood Ct, Melbourne, FL 32934
2beds
--sqft
Manufactured Home
Built in 1980
2,014 Square Feet Lot
$-- Zestimate®
$--/sqft
$-- HOA
What's special
Private waterfront dockMassive bonus roomExtra-long garageBrand-new kitchen appliances
- 76 days
- 134
- 14
Zillow last checked:
Listing updated:
Listed by:
Christine Shenkman 321-216-5326,
Sunset Home Sales
Source: My State MLS,MLS#: 11922612
Facts & features
Interior
Bedrooms & bathrooms
- Bedrooms: 2
- Bathrooms: 2
- Full bathrooms: 2
Rooms
- Room types: Bonus Room, Dining Room, En Suite, Family Room, Great Room, Laundry Room, Living Room
Kitchen
- Features: Open
Basement
- Area: 0
Heating
- Has Heating (Unspecified Type)
Cooling
- Central
Appliances
- Included: Dryer, Refrigerator, Microwave, Oven, Washer, Stainless Steel Appliances
Features
- Flooring: Laminate
- Has basement: No
- Has fireplace: No
Interior area
- Total structure area: 0
- Finished area above ground: 0
Property
Parking
- Parking features: Attached
- Has garage: Yes
Features
- Patio & porch: Enclosed Porch, Deck
- Exterior features: Tennis Court(s)
- Has view: Yes
- View description: Lake, Water
- Has water view: Yes
- Water view: Lake,Water
- Waterfront features: Lake
Lot
- Size: 2,014 Square Feet
Details
- Additional structures: Shed(s)
- On leased land: Yes
- Lease amount: $1,098
Construction
Type & style
- Home type: MobileManufactured
- Property subtype: Manufactured Home
Condition
- New construction: No
- Year built: 1980
Utilities & green energy
- Electric: Amps(0)
- Sewer: Municipal
- Water: Municipal
Community & HOA
Community
- Features: Gym, Pool, 55 and Over, Clubhouse, Recreation Room, Tennis Court
- Senior community: Yes
- Subdivision: Lamplighter Village
HOA
- Has HOA: No
- Amenities included: Gym, Pool, 55 and Over, Clubhouse, Pets Allowed, Recreation Room, Tennis Court
Location
- Region: Melbourne
Financial & listing details
- Date on market: 8/7/2026
- Date available: 08/05/2026
Estimated market value
Not available
Estimated sales range
Not available
Not available
Price history
| Date | Event | Price |
|---|---|---|
| 8/7/2026 | Listed for sale | $124,900-10.1% |
Source: My State MLS #11922612 Report a problem | ||
| 7/1/2026 | Listing removed | $139,000 |
Source: My State MLS #11541519 Report a problem | ||
| 5/19/2026 | Price change | $139,000-6.7% |
Source: My State MLS #11541519 Report a problem | ||
| 3/31/2026 | Listed for sale | $149,000-6.3% |
Source: My State MLS #11541519 Report a problem | ||
| 3/11/2026 | Listing removed | $159,000 |
Source: My State MLS #11541519 Report a problem | ||
| 1/6/2026 | Price change | $159,000-3.6% |
Source: My State MLS #11541519 Report a problem | ||
| 11/4/2025 | Price change | $164,900-2.4% |
Source: My State MLS #11541519 Report a problem | ||
| 7/25/2025 | Listed for sale | $169,000 |
Source: My State MLS #11541519 Report a problem | ||
Public tax history
Tax history is unavailable.
Monthly payment
Climate risks
Neighborhood: 32934


Similar homes
- $124,9003 bd2 ba-- sqft126 Winslow Ct, Melbourne, FL 32934For Sale
 MLS ID #11687939, Donovan Frantz, Weichert, Realtors - Hallmark Properties. My State MLS
 - $129,0002 bd2 ba-- sqft635 Waveside Dr, Melbourne, FL 32934For Sale
 MLS ID #11918748, Donovan Frantz, Weichert, Realtors - Hallmark Properties. My State MLS
 - $129,9003 bd2 ba1.3k sqft276 Lamplighter Dr, Melbourne, FL 32934For Sale
 MLS ID #11659540, Christine Shenkman, Sunset Home Sales. My State MLS
 - $134,9002 bd2 ba-- sqft70 N Westview Ct, Melbourne, FL 32934For Sale
 MLS ID #11816869, Christine Shenkman, Sunset Home Sales. My State MLS
 - $125,0002 bd2 ba1k sqft1001 W EAU GALLIE BOULEVARD #217, MELBOURNE, FL 32935For Sale
 MLS ID #TB8530464, Chris Remmert, CENTURY 21 EXECUTIVE TEAM. Stellar MLS
 - $129,9002 bd2 ba1.3k sqft1837 COCO PLUM STREET NE, PALM BAY, FL 32905For SaleMLS ID #OM734313, Allison Penny, PRETTY PENNY PROPERTIES, INC.. Stellar MLS
