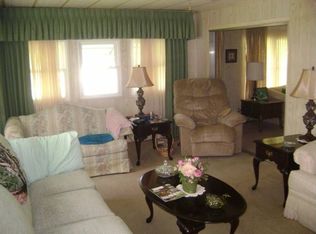
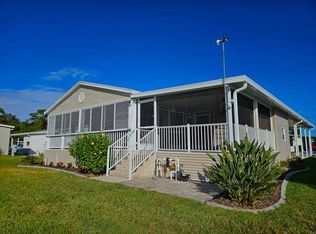
Beautiful home with state-of-the-art features and move-in ready, this spacious 2-bedroom, 2-bath home with an additional den/office offers approximately 1,792 square feet of comfortable living space in the highly desirable 55+ community of Lamplighter Village. From the moment you arrive, you'll appreciate the pristine curb appeal, large screened-in front porch, covered carport, attractive paver driveway, and convenient storage shed/workshop. Inside, the thoughtfully designed open floor plan is filled with natural light and features a stunning kitchen that any home chef will love. The kitchen flows seamlessly into the dining and living areas, creating the perfect setting for both everyday living and entertaining. Both generously sized bedrooms offer plush comfort and spacious walk-in closets, providing ample storage. Major updates have already been completed, including a new roof in 2023 and a new HVAC system in 2025, allowing you to move in with confidence and peace of mind. This home truly needs nothing-just bring your personal belongings and start enjoying the Florida lifestyle. Major appliances included are the refrigerator, stove, microwave, dishwasher, washer, and dryer. The monthly lot rent is approximately $1,008 and includes trash service, basic lawn care, and access to Lamplighter Village's outstanding amenities. Residents enjoy an active, resort-style lifestyle with a heated swimming pool and spa, miniature golf, dog park, bocce ball, shuffleboard, tennis and pickleball courts, fitness center, horseshoe pits, two tiki bars with BBQ grills, billiards room, library, ceramics classes, clubhouse featuring dinners, dancing and live entertainment, computer center, card room, dance classes, laundry facilities, RV parking, and so much more. Don't miss this opportunity to own a beautifully updated home in one of the area's most sought-after active adult communities. ~~ All listing information is deemed reliable but not guaranteed and should be independently verified through personal inspection by appropriate professionals. Measurements are approximate. Buyers assume full responsibility for obtaining current lot rent amounts, fees, pass-on costs, community rules and regulations, pet policies, and any other applicable information directly from the community or park management. The seller and listing brokerage make no representations or warranties regarding the accuracy of such information.
For sale
Price cut: $13.9K (7/20)
$159,000
70 N Westview Ct, Melbourne, FL 32934
2beds
--sqft
Manufactured Home
Built in 2014
-- sqft lot
$155,400 Zestimate®
$--/sqft
$-- HOA
What's special
Generously sized bedroomsPlush comfortFilled with natural lightStunning kitchenLarge screened-in front porchPristine curb appealCovered carport
- 46 days |
- 104 |
- 6 |
Zillow last checked:
Listing updated:
Listed by:
Christine Shenkman 321-216-5326,
Sunset Home Sales
Source: My State MLS,MLS#: 11816869
Facts & features
Interior
Bedrooms & bathrooms
- Bedrooms: 2
- Bathrooms: 2
- Full bathrooms: 2
Rooms
- Room types: Den, Dining Room, En Suite, Kitchen, Laundry Room, Living Room, Master Bedroom, Private Guest Room, Walk-in Closet
Kitchen
- Features: Open
Basement
- Area: 0
Heating
- Has Heating (Unspecified Type)
Cooling
- Central
Appliances
- Included: Dishwasher, Disposal, Dryer, Refrigerator, Microwave, Oven, Washer, Water Heater, Stainless Steel Appliances
Features
- Flooring: Laminate
- Has basement: No
- Has fireplace: No
Interior area
- Total structure area: 0
- Finished area above ground: 0
Property
Parking
- Parking features: Driveway
- Has uncovered spaces: Yes
Features
- Patio & porch: Screened Porch
- Exterior features: Sprinkler System
Details
- On leased land: Yes
- Lease amount: $1,008
Construction
Type & style
- Home type: MobileManufactured
- Property subtype: Manufactured Home
Materials
- Vinyl Siding
- Roof: Asphalt
Condition
- New construction: No
- Year built: 2014
Utilities & green energy
- Electric: Amps(0)
- Water: Municipal
Community & HOA
Community
- Features: Gym, Pool, 55 and Over, Clubhouse, Recreation Room, Tennis Court
- Senior community: Yes
- Subdivision: Lamplighter Village
HOA
- Has HOA: Yes
- Amenities included: Gym, Pool, 55 and Over, Clubhouse, Pets Allowed, Recreation Room, Tennis Court
Location
- Region: Melbourne
Financial & listing details
- Date on market: 6/10/2026
- Date available: 06/09/2026
Christine Shenkman
Christine Shenkman
(321) 216-5326
By pressing Contact Agent, you agree that the real estate professional identified above may call/text you about your search, which may involve use of automated means and pre-recorded/artificial voices. You don't need to consent as a condition of buying any property, goods, or services. Message/data rates may apply. You also agree to our Terms of Use. Zillow does not endorse any real estate professionals. We may share information about your recent and future site activity with your agent to help them understand what you're looking for in a home.
Estimated market value
$155,400
$148,000 - $163,000
$2,328/mo
Price history
| Date | Event | Price |
|---|---|---|
| 7/20/2026 | Price change | $159,000-8% |
Source: My State MLS #11816869 Report a problem | ||
| 6/10/2026 | Listed for sale | $172,900+64.7% |
Source: My State MLS #11816869 Report a problem | ||
| 8/15/2015 | Sold | $105,000-4.5% |
Source: Agent Provided Report a problem | ||
| 6/10/2015 | Listed for sale | $109,900 |
Source: Lamplighter Village Report a problem | ||
Public tax history
Tax history is unavailable.
Monthly payment
Climate risks
Neighborhood: 32934
Nearby schools
GreatSchools rating
- 4/10Roy Allen Elementary SchoolGrades: PK-6Distance: 2.3 mi
- 5/10Central Middle SchoolGrades: 7-8Distance: 4.1 mi
- 4/10Eau Gallie High SchoolGrades: PK,9-12Distance: 3.6 mi
- $--2 bd2 ba1k sqft62 N Westview Ct, Melbourne, FL 32934Off Market
- $149,9002 bd2 ba864 sqft63 N Westview Ct, Melbourne, FL 32934Off Market

- $--2 bd2 ba1.2k sqft47 N Westview Ct, Melbourne, FL 32934Off Market
- $298,0002 bd2 ba-- sqft64 N Westview Ct, Melbourne, FL 32934Off Market

- $55,0003 bd2 ba-- sqft53 N Westview Ct, Melbourne, FL 32934Sold
- $76,4002 bd2 ba1.5k sqft72 N Westview Ct, Melbourne, FL 32934Off Market
- $109,9003 bd2 ba-- sqft69 N Westview Ct, Melbourne, FL 32934Off Market
- $--2 bd2 ba1.6k sqft81 Lamplighter Dr, Melbourne, FL 32934Off Market
Similar homes
- $165,0002 bd2 ba-- sqft110 Lamplighter Dr, Melbourne, FL 32934For Sale
 MLS ID #11800134, Hilda Virgen, McCormick Home Sales Team LLC. My State MLS
 - $157,5002 bd2 ba1.2k sqft4426 Twin Lakes Dr, Melbourne, FL 32934For Sale
 MLS ID #1068962, Marielena Bates. Space Coast AOR
 - $174,0004 bd2 ba-- sqft364 Lamplighter Dr, Melbourne, FL 32934For Sale
 MLS ID #11442737, Donovan Frantz, Weichert, Realtors - Hallmark Properties. My State MLS
 - $180,0003 bd2 ba-- sqft418 Wycliff Ct, Melbourne, FL 32934For Sale
 MLS ID #11458033, Olga Gonzalez, Canedo Realty. My State MLS
 - $169,5002 bd2 ba1.3k sqft4337 Twin Lakes Dr, Melbourne, FL 32934For SaleMLS ID #1071194, Robert Ray Marks. Space Coast AOR
- $129,9003 bd2 ba1.3k sqft276 Lamplighter Dr, Melbourne, FL 32934For SaleMLS ID #11659540, Christine Shenkman, Sunset Home Sales. My State MLS
- $94,9002 bd2 ba-- sqft533 Waterfront St, Melbourne, FL 32934For SaleMLS ID #11897835, Donovan Frantz, Weichert, Realtors - Hallmark Properties. My State MLS
- $99,9002 bd2 ba1.5k sqft119 Lamplighter Dr, Melbourne, FL 32934For SaleMLS ID #11859504, Mary Cohen, Sunset Home Sales. My State MLS
- $199,9002 bd2 ba-- sqft15 Westfield Ct #15, Melbourne, FL 32934New ConstructionMLS ID #11781208, Patrick Rang, Lamplighter Village. My State MLS
- $204,9002 bd2 ba-- sqft35 Westwind Ct #35, Melbourne, FL 32934New ConstructionMLS ID #11781205, Patrick Rang, Lamplighter Village. My State MLS
- $207,9002 bd2 ba-- sqft13 Westfield Ct #13, Melbourne, FL 32934New ConstructionMLS ID #11781197, Patrick Rang, Lamplighter Village. My State MLS
- $92,0003 bd2 ba1.5k sqft507 Waterfront St, Melbourne, FL 32934For SaleMLS ID #11798635, Donovan Frantz, Weichert, Realtors - Hallmark Properties. My State MLS
- $201,9002 bd2 ba-- sqftLamplighter Village, Melbourne, FL 32934For SaleMLS ID #11779333, Patrick Rang, Lamplighter Village. My State MLS
- $204,9002 bd2 ba-- sqftLamplighter Village, Melbourne, FL 32934For SaleMLS ID #11779310, Patrick Rang, Lamplighter Village. My State MLS
- $167,9002 bd2 ba1.5k sqft3814 Seagate Dr #583, Melbourne, FL 32904For SaleMLS ID #11694939, Mary Cohen, Sunset Home Sales. My State MLS
- $83,0002 bd2 ba1.3k sqft384 Lamplighter Dr, Melbourne, FL 32934For SaleMLS ID #11695197, Jim Hamilton, Sunset Home Sales. My State MLS
- $87,0003 bd2 ba1.3k sqft170 Wedgewood Ct, Melbourne, FL 32934For SaleMLS ID #11631053, Donovan Frantz, Weichert, Realtors - Hallmark Properties. My State MLS
- $179,9002 bd2 ba1.7k sqft2326 Lakes Of Melbourne Dr #169, Melbourne, FL 32904For SaleMLS ID #11800637, Patrick Crocetta, Hometown America, a Manufactured Home Dealer. My State MLS
- $144,5003 bd2 ba1.3k sqft3919 Southwind Dr #423, Melbourne, FL 32904For SaleMLS ID #11604794, Mary Cohen, Sunset Home Sales. My State MLS
- $164,9002 bd2 ba1k sqft520 Norwich Ln, Melbourne Beach, FL 32951For SaleMLS ID #11893677, Jim Hamilton, Sunset Home Sales. My State MLS
