RESORT-STYLE WATERFRONT LIVING Wake up every day to breathtaking lake views while enjoying the incredible resort lifestyle that makes Lamplighter Village one of the area's most desirable active adult communities. Perfectly positioned directly on a beautiful fishing lake, this exceptional waterfront home combines privacy, outstanding updates, abundant storage, and over 1,500 square feet of living space. Existing pilings are already in place, allowing for the future addition of your own private boat dock. WATERFRONT ENTERTAINING The rear of the home is designed for enjoying the outdoors, featuring an expansive deck overlooking the lake and an impressive, large-style family room, entertainment room, or game room with beautiful water views. Whether you're entertaining friends or relaxing with your morning coffee, this home truly embraces waterfront living. KITCHEN & DINING The beautifully updated kitchen features stunning new quartz countertops, abundant cabinetry, multiple pantry areas, and direct access from the attached garage through the private side entrance, making grocery trips a breeze. MASTER SUITE The spacious master suite offers privacy and comfort with an updated bathroom featuring new double vanities and a walk-in shower, plus a large walk-in closet. A beautiful new barn door has been added to separate the shower and toilet area from the vanity space, providing enhanced privacy while adding a stylish, modern design feature that blends seamlessly with the home's finishes. GUEST BEDROOM & BATH The split-bedroom design provides privacy for family and guests, with an updated guest bathroom conveniently located nearby. LIVING & ENTERTAINMENT The main living area flows seamlessly and includes a beautiful barn door that creates a stylish separation into the expansive rear entertainment room. This oversized space functions perfectly as a family room, game room, or additional living area, all while maintaining open sightlines and lake views. BONUS FEATURES One of the home's most unique features is the converted carport, now offering an attached garage with a private side entrance leading into the kitchen. Beyond the garage is an oversized bonus room ideal for a workshop, hobby room, fitness area, craft room, or additional storage. This home offers an incredible amount of storage with multiple closets, more than one pantry, and additional storage spaces throughout. RECENT IMPROVEMENTS • New HVAC system (January 2026) • New siding (January 2026) • New quartz kitchen countertops • New primary bathroom vanity • New flooring throughout the home • New vapor barrier • Four ceiling fans LAMPLIGHTER VILLAGE RESORT AMENITIES Enjoy an active, maintenance-friendly lifestyle with exceptional amenities including a heated swimming pool and spa, pickleball, tennis courts, bocce ball, shuffleboard, miniature golf, fitness center, pet park with agility course, clubhouse, barbecue and entertainment patio, arts and crafts, pottery and ceramics, dance classes, exercise classes, parties, bridge and card games, book and movie library, computer center, laundry facilities, beautifully landscaped grounds, and recently repaved roads throughout the community. LOCATION Conveniently located just minutes from I-95, approximately 20 minutes to Melbourne Beach, close to historic downtown Melbourne with its unique shops and restaurants, as well as Port Canaveral where you can watch cruise ships come in or depart on your own cruise. Also nearby is the Kennedy Space Center, one of Florida's most iconic destinations and attractions.
For sale
$99,900
119 Lamplighter Dr, Melbourne, FL 32934
2beds
1,560sqft
Manufactured Home
Built in ----
-- sqft lot
$-- Zestimate®
$64/sqft
$-- HOA
What's special
- 24 days |
- 512 |
- 21 |
Zillow last checked:
Listing updated:
Listed by:
Mary Cohen 321-400-0197,
Sunset Home Sales
Source: My State MLS,MLS#: 11859504
Facts & features
Interior
Bedrooms & bathrooms
- Bedrooms: 2
- Bathrooms: 2
- Full bathrooms: 2
Rooms
- Room types: Den, Dining Room, En Suite, First Floor Bathroom, First Floor Master Bedroom, Great Room, Kitchen, Laundry Room, Living Room, Master Bedroom, Private Guest Room, Walk-in Closet
Basement
- Area: 0
Heating
- Electric
Cooling
- Central
Appliances
- Included: Dishwasher, Dryer, Refrigerator, Oven, Washer, Water Heater, Stainless Steel Appliances
Features
- Laundry
- Flooring: Laminate
- Doors: Doorman
- Has basement: No
- Has fireplace: No
Interior area
- Total structure area: 0
- Total interior livable area: 1,560 sqft
- Finished area above ground: 0
Property
Parking
- Parking features: Driveway
- Has uncovered spaces: Yes
Features
- Patio & porch: Enclosed Porch, Deck
- Exterior features: Tennis Court(s)
- Has view: Yes
- View description: Lake
- Has water view: Yes
- Water view: Lake
- Waterfront features: Lake
Lot
- Features: Trees
Details
- Additional structures: Shed(s), General Outbuilding
- On leased land: Yes
- Lease amount: $1,002
Construction
Type & style
- Home type: MobileManufactured
- Property subtype: Manufactured Home
Materials
- Vinyl Siding
- Roof: Metal
Condition
- New construction: No
- Year built: 0
Utilities & green energy
- Electric: Amps(0)
- Sewer: Municipal
- Water: Municipal
Community & HOA
Community
- Features: Gym, 55 and Over, Clubhouse, Recreation Room, Tennis Court
- Senior community: Yes
- Subdivision: Lamplighter Village
HOA
- Has HOA: No
- Amenities included: Gym, 55 and Over, Clubhouse, Pets Allowed, Recreation Room, Tennis Court
Location
- Region: Melbourne
Financial & listing details
- Price per square foot: $64/sqft
- Date on market: 7/1/2026
- Date available: 07/01/2026
- Listing agreement: Exclusive
Mary Cohen
Mary Cohen
(321) 400-0197
By pressing Contact Agent, you agree that the real estate professional identified above may call/text you about your search, which may involve use of automated means and pre-recorded/artificial voices. You don't need to consent as a condition of buying any property, goods, or services. Message/data rates may apply. You also agree to our Terms of Use. Zillow does not endorse any real estate professionals. We may share information about your recent and future site activity with your agent to help them understand what you're looking for in a home.
Estimated market value
Not available
Estimated sales range
Not available
$2,029/mo
Price history
| Date | Event | Price |
|---|---|---|
| 7/2/2026 | Listed for sale | $99,900-8.3%$64/sqft |
Source: My State MLS #11859504 Report a problem | ||
| 6/18/2026 | Listing removed | $109,000$70/sqft |
Source: My State MLS #11675060 Report a problem | ||
| 6/9/2026 | Price change | $109,000-9.1%$70/sqft |
Source: My State MLS #11675060 Report a problem | ||
| 5/29/2026 | Price change | $119,900-7.7%$77/sqft |
Source: My State MLS #11675060 Report a problem | ||
| 5/19/2026 | Price change | $129,900-7.1%$83/sqft |
Source: My State MLS #11675060 Report a problem | ||
| 3/18/2026 | Listed for sale | $139,900+171.7%$90/sqft |
Source: My State MLS #11675060 Report a problem | ||
| 10/25/2021 | Listing removed | -- |
Source:  My State MLS Report a problem My State MLS Report a problem | ||
| 9/30/2021 | Price change | $51,500-6.2%$33/sqft |
Source: My State MLS #11012251 Report a problem | ||
| 8/21/2021 | Price change | $54,900-3.5%$35/sqft |
Source: My State MLS #11012251 Report a problem | ||
| 8/13/2021 | Price change | $56,900-3.4%$36/sqft |
Source: My State MLS #11012251 Report a problem | ||
| 7/25/2021 | Listed for sale | $58,900$38/sqft |
Source: My State MLS #11012251 Report a problem | ||
Public tax history
Tax history is unavailable.
Monthly payment
Climate risks
Neighborhood: 32934
Nearby schools
GreatSchools rating
- 4/10Roy Allen Elementary SchoolGrades: PK-6Distance: 2.4 mi
- 5/10Central Middle SchoolGrades: 7-8Distance: 4.3 mi
- 4/10Eau Gallie High SchoolGrades: PK,9-12Distance: 3.7 mi
- $69,5002 bd2 ba1.1k sqft100 Lamplighter Dr., Melbourne, FL 32934Off Market

- $418,3003 bd2 ba1.9k sqft101 Lamplighter Dr, Melbourne, FL 32934Off Market
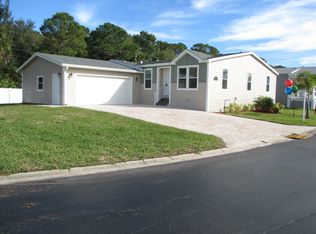
- $--2 bd2 ba-- sqft122 Lamplighter Dr., Melbourne, FL 32934Off Market
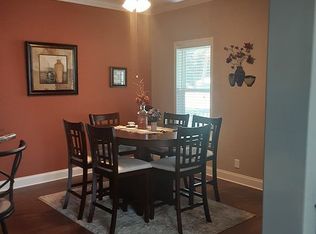
- $185,2002 bd2 ba1.3k sqft124 Winslow Ct, Melbourne, FL 32934Off Market
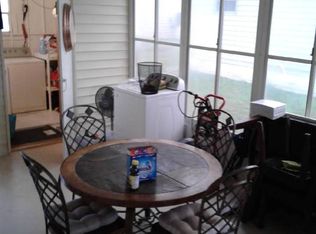
- $--3 bd2 ba1.4k sqft126 Winslow Ct, Melbourne, FL 32934Off Market
- $--2 bd2 ba1.2k sqft131 Winslow Ct, Melbourne, FL 32934Off Market
- $--2 bd2 ba1.4k sqft97 Lamplighter Dr, Melbourne, FL 32934Off Market
- $29,8002 bd2 ba840 sqft132 Winslow Ct, Melbourne, FL 32934Off Market
Similar homes
- $97,9002 bd2 ba864 sqft340 Lamplighter Dr, Melbourne, FL 32934For Sale
 MLS ID #11776690, Marielena Bates, Mobile Home Pros. My State MLS
 - $92,0003 bd2 ba1.5k sqft507 Waterfront St, Melbourne, FL 32934For Sale
 MLS ID #11798635, Donovan Frantz, Weichert, Realtors - Hallmark Properties. My State MLS
 - $83,0002 bd2 ba1.3k sqft384 Lamplighter Dr, Melbourne, FL 32934For Sale
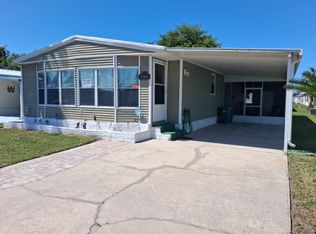 MLS ID #11695197, Jim Hamilton, Sunset Home Sales. My State MLS
 - $87,0003 bd2 ba1.3k sqft170 Wedgewood Ct, Melbourne, FL 32934For Sale
 MLS ID #11631053, Donovan Frantz, Weichert, Realtors - Hallmark Properties. My State MLS
 - $82,9002 bd2 ba1.2k sqft2367 Bent Pne #227, Melbourne, FL 32935For SaleMLS ID #11603271, Mary Cohen, Sunset Home Sales. My State MLS
- $130,0003 bd2 ba1.2k sqft440 Windover Ct, Melbourne, FL 32934For Sale By Owner
- $58,0002 bd2 ba1.2k sqft284 S Westview Ct, Melbourne, FL 32934For SaleMLS ID #11798656, Donovan Frantz, Weichert, Realtors - Hallmark Properties. My State MLS
- $129,9003 bd2 ba1.3k sqft276 Lamplighter Dr, Melbourne, FL 32934For SaleMLS ID #11659540, Christine Shenkman, Sunset Home Sales. My State MLS
- $99,9952 bd2 ba1.3k sqft2057 Royal Dr #21, Melbourne, FL 32904For SaleMLS ID #11672767, Patrick Crocetta, Hometown America, a Manufactured Home Dealer. My State MLS
- $99,9002 bd2 ba1.5k sqft2570 Lakes Of Melbourne Dr #563, Melbourne, FL 32904For SaleMLS ID #11732232, Patrick Crocetta, Hometown America, a Manufactured Home Dealer. My State MLS
- $69,9002 bd2 ba1k sqft230 Waterbury Ct, Melbourne, FL 32934For SaleMLS ID #11742461, Donovan Frantz, Weichert, Realtors - Hallmark Properties. My State MLS
- $65,0002 bd2 ba1.2k sqft1054 Rolling Rock Dr, Melbourne, FL 32934For SaleMLS ID #11653607, Jim Hamilton, Sunset Home Sales. My State MLS
- $93,9002 bd2 ba1.3k sqft2230 Inlet Way #384, Melbourne, FL 32904For SaleMLS ID #11690236, Mary Cohen, Sunset Home Sales. My State MLS
- $99,9002 bd2 ba1.2k sqft4404 Gail Blvd, West Melbourne, FL 32904For SaleMLS ID #1073063, Cliff Glansen. Space Coast AOR
- $58,0002 bd2 ba800 sqft71 Marilyn Ave, Melbourne, FL 32934For SaleMLS ID #11780576, Debora Johnson, USA Mobile & Manufactured Home Sales, LLC.. My State MLS
- $52,5003 bd2 ba1.1k sqft1032 Sand Creek Dr, Melbourne, FL 32934For SaleMLS ID #11686120, Jim Hamilton, Sunset Home Sales. My State MLS
- $90,9952 bd2 ba1.2k sqft2353 Parkland Dr #260, Melbourne, FL 32904For SaleMLS ID #11624129, Patrick Crocetta, Hometown America, a Manufactured Home Dealer. My State MLS
- $109,9003 bd2 ba1.2k sqft4067 Timber Run Ct, West Melbourne, FL 32904For SaleMLS ID #11669708, Marielena Bates, Mobile Home Pros. My State MLS
- $149,0002 bd2 ba996 sqft2919 Regency Dr #29, Melbourne, FL 32935For Sale
 MLS ID #O6400358, Giovanna Nunez, LPT REALTY, LLC. Stellar MLS
 - $89,9952 bd2 ba1.2k sqft2317 Parkland Dr #251, Melbourne, FL 32904For SaleMLS ID #11606914, Patrick Crocetta, Hometown America, a Manufactured Home Dealer. My State MLS
