Skip main navigation
Sold for $740,000
  • Zillow Home logoZestimate®
    $740,000

    232 Sweetwater Run, Niceville, FL 32578

    5beds
    2,485sqft
    Single Family Residence
    Built in 2000
    0.4 Acres Lot
    $740,000 Zestimate®
    $298/sqft
    $3,292 Estimated rent

    Home value

    $740,000

    $696,000 - $792,000

    $3,292/mo

    Zestimate® history
    Loading
    Loading...

    Owner options

    List your home for rent

    $3,292/mo

    Rent Zestimate®

    Find your next renter with Zillow Rental Manager. Plus, with online applications, you can quickly screen prospective tenants – for free.

    Learn more

    $3,292/mo

    Rent Zestimate®

    Refinance and save

    $5,038/mo

    Est. payment

    Refinancing to a lower rate could help reduce your monthly payments and save thousands over the life of the loan.

    See today's rates

    $5,038/mo

    Est. payment

    Explore your selling options

    Work with a Zillow partner agent

    Leverage their expertise and Zillow's premium Showcase listings to get your home seen by more buyers.

    Get started

    List with your own agent

    Get your home in front of millions of buyers by listing it on Zillow.

    Learn how to do it

    Sell it yourself

    Take full control of how buyers see your home on Zillow by listing For Sale by Owner (FSBO).

    List your home

    What's special

    Breakfast barDedicated officeGranite countertopsGenerous lotAdditional parkingSide-entry garageThoughtful floor plan
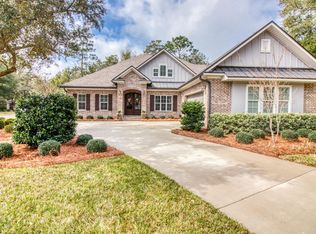
    Welcome to this beautifully appointed custom home in Swift Creek, one of Niceville's most sought-after planned communities. Built by KG II Development and perfectly positioned on a beautifully landscaped, level 0.40-acre corner lot, this spacious residence offers a thoughtful floor plan, timeless architectural details, and exceptional indoor and outdoor living. Inside, the open and inviting layout features 4-5 bedrooms, 3 full bathrooms, a dedicated study (or 5th bedroom), and formal dining room. The kitchen is designed for both everyday living and entertaining with painted maple cabinetry, granite countertops, stainless steel appliances, a breakfast bar, and a generous dining nook overlooking the living spaces. Hardwood flooring, plantation shutters, two-piece crown molding, tray ceilings, recessed and upgraded lighting, and a custom tile surround gas-log fireplace add character and warmth throughout the home. The spacious primary suite is a private retreat featuring a tray ceiling, french doors to the screened porch, and ample space for king bed suit. The primary ensuite includes a beautifully remodeled tiled shower, dual vanities, corner soaking tub, and large walk-in closet! The fourth bedroom is ideally positioned as a private guest suite, complete with its own full bathroom. That bath also provides direct access to the screened porch--an especially desirable feature for entertaining and a fantastic setup should a future owner choose to add a pool. Outside, enjoy the screened porch and expansive, fully fenced backyard, offering plenty of room for pets, play, gardening, outdoor entertaining, or future pool plans. The home's corner-lot setting adds to the sense of space, while the side-entry garage and additional parking provide excellent functionality and curb appeal. Even better, the home is within walking distance of Swift Creek's community pool and playground, allowing you to enjoy the neighborhood's amenities just minutes from your front door. Major updates include a 2019 roof, HVAC system 2014/2024, 2023 disposal, and stainless steel kitchen appliances. With its generous lot, flexible four-bedroom floor plan, three full baths, dedicated office, beautiful architectural details, and outstanding Swift Creek location, this home delivers the space, setting, and lifestyle that make Niceville living so desirable.

    Zillow last checked:

    Listing updated:

    Listed by:

    The Probst George Group 850-830-4414,

    EXP Realty LLC

    Bought with:

    Jessica Mackrael, 3409055

    Coldwell Banker Realty

    Source: ECAOR,MLS#: 1009915MLS Logo

    Facts & features

    Interior

    Bedrooms & bathrooms
    • Bedrooms: 5
    • Bathrooms: 3
    • Full bathrooms: 3
    Primary bedroom
    • Level: First
    • Area: 255 Square Feet
    • Dimensions: 17 x 15
    Bedroom
    • Level: First
    • Area: 156 Square Feet
    • Dimensions: 13 x 12
    Bedroom
    • Level: First
    • Area: 132 Square Feet
    • Dimensions: 12 x 11
    Bedroom
    • Level: First
    • Area: 143 Square Feet
    • Dimensions: 13 x 11
    Breakfast room
    • Level: First
    • Area: 100 Square Feet
    • Dimensions: 10 x 10
    Dining room
    • Level: First
    • Area: 156 Square Feet
    • Dimensions: 13 x 12
    Foyer
    • Level: First
    • Area: 60 Square Feet
    • Dimensions: 10 x 6
    Great room
    • Level: First
    • Area: 374 Square Feet
    • Dimensions: 22 x 17
    Kitchen
    • Level: First
    • Area: 200 Square Feet
    • Dimensions: 20 x 10
    Office
    • Level: First
    • Area: 156 Square Feet
    • Dimensions: 13 x 12
    Utility room
    • Level: First
    • Area: 35 Square Feet
    • Dimensions: 7 x 5
    Heating
    • Natural Gas
    Cooling
    • Central Air, Ceiling Fan(s)
    Appliances
    • Included: Cooktop, Dishwasher, Disposal, Microwave, Gas Water Heater
    • Laundry: Washer/Dryer Hookup
    Features
    • Breakfast Bar, Bookcases, Crown Molding, Vaulted Ceiling(s), Tray Ceiling(s), Kitchen Island, Recessed Lighting, Pantry, Split Bedroom
    • Flooring: Hardwood, Tile, Carpet
    • Windows: Double Pane Windows, Plantation Shutters
    • Attic: Pull Down Stairs
    • Has fireplace: Yes
    • Fireplace features: Gas
    • Common walls with other units/homes: No Common Walls
    Interior area
    • Total structure area: 2,485
    • Total interior livable area: 2,485 sqft

    Property

    Parking
    • Total spaces: 5
    • Parking features: Garage Door Opener, Garage
    • Attached garage spaces: 2
    Features
    • Stories: 1
    • Patio & porch: Patio, Screened
    • Exterior features: Private Yard, Sprinkler System
    Lot
    • Size: 0.4 Acres
    • Dimensions: 105 x 171 x 49 x 86
    • Features: Corner Lot, Covenants, Cul-De-Sac, Easements, Level, Restrictions, Sidewalk, Survey Available
    Details
    • Parcel number: 041S22440100000250
    • Zoning description: Resid Single Family

    Construction

    Type & style
    • Home type: SingleFamily
    • Architectural style: Pueblo
    • Property subtype: Single Family Residence
    Materials
    • Frame, Brick, Stucco, Trim Vinyl
    • Foundation: Slab
    • Roof: Shingle
    Condition
    • Construction Complete
    • New construction: No
    • Year built: 2000

    Utilities & green energy

    • Water: Public

    Community & HOA

    Community
    • Features: BBQ Pit/Grill, Community Room, Pavillion/Gazebo, Picnic Area, Playground, Pool, Tennis Court(s)
    • Security: Security System, Smoke Detector(s)
    • Subdivision: SWIFT CREEK PH 1
    HOA
    • Has HOA: Yes
    • Services included: Management, Recreational Faclty
    Location
    • Region: Niceville

    Financial & listing details

    • Price per square foot: $298/sqft
    • Tax assessed value: $526,160
    • Annual tax amount: $6,416
    • Date on market: 8/14/2026
    • Road surface type: Paved

    Price history

    DateEventPrice
    9/24/2026Sold$740,000+0%$298/sqft
    Source: ECAOR #1009915 Report a problem
    8/19/2026Pending sale$739,900$298/sqft
    Source: ECAOR #1009915 Report a problem
    8/14/2026Listed for sale$739,900+34.8%$298/sqft
    Source: ECAOR #1009915 Report a problem
    4/16/2021Sold$549,000+32.3%$221/sqft
    Source: ECAOR #864884 Report a problem
    4/10/2008Sold$415,000-7.6%$167/sqft
    Source: Public Record Report a problem
    3/12/2008Listed for sale$449,000$181/sqft
    Source: Homes & Land Report a problem
    3/1/2008Listing removed$449,000$181/sqft
    Source: NCI #476723 Report a problem
    2/1/2008Listed for sale$449,000+250.8%$181/sqft
    Source: NCI #476723 Report a problem
    11/9/2004Sold$128,000-60%$52/sqft
    Source: Public Record Report a problem
    4/30/2003Sold$320,000$129/sqft
    Source: Public Record Report a problem

    Public tax history

    YearProperty taxesTax assessment
    2025-- $526,160 +0.3%
    2024-- $524,621 +0.7%
    2023$6,416 +4.7%$521,021 +3%
    2022$6,127 +114.2%$505,846 +101.7%
    2021$2,860 +0.9%$250,800 +1.4%
    2020$2,834 +1.4%$247,337 +2.3%
    2019$2,796 +1%$241,776 +1.9%
    2018$2,767 $237,268 +2.1%
    2017$2,767 +0.8%$232,388 +2.1%
    2016$2,746 +2.8%$227,608 +0.7%
    2015$2,672 -1.9%$226,026 +0.8%
    2014$2,725 $224,232 +1.5%
    2013-- $220,918 +1.7%
    2012-- $217,225 +3%
    2011-- $210,898 +1.5%
    2010-- $207,781 +2.7%
    2009-- $202,318 -44.4%
    2008-- $364,148 -16%
    2007-- $433,426 +72.1%
    2006-- $251,812 +3%
    2005-- $244,478 +3%
    2004-- $237,357 +8.4%
    2003-- $219,022 +3.2%
    2002-- $212,264 +1.6%
    2001-- $208,921
    Find assessor info on the county website

    Neighborhood: 32578

    Nearby schools

    GreatSchools rating
    Schools provided by the listing agent
    • Elementary: Edge
    • Middle: Ruckel
    • High: Niceville

    Source: ECAOR. This data may not be complete. We recommend contacting the local school district to confirm school assignments for this home.

    Sell for more on Zillow
    Get a Zillow Showcase℠ listing at no additional cost and you could sell for .
    $740,000
    2% more
    +$14,800
    With Zillow Showcase(estimated)
    $754,800
    Sell for more on Zillow
    Get a Zillow Showcase℠ listing at no additional cost and you could sell for .
    $740,000
    2% more
    +$14,800
    With Zillow Showcase(estimated)
    $754,800