Skip main navigation
Sold
  • Price Unknown

    232 Timber Mill St, Lafayette, LA 70508

    3beds
    1,916sqft
    Single Family Residence
    Built in 2025
    0.25 Acres Lot
    $381,000 Zestimate®
    $--/sqft
    $2,380 Estimated rent

    Home value

    $381,000

    $354,000 - $408,000

    $2,380/mo

    Zestimate® history
    Loading
    Loading...

    Owner options

    List your home for rent

    $2,380/mo

    Rent Zestimate®

    Find your next renter with Zillow Rental Manager. Plus, with online applications, you can quickly screen prospective tenants – for free.

    Learn more

    $2,380/mo

    Rent Zestimate®

    Refinance and save

    $825/mo

    Est. payment

    Refinancing to a lower rate could help reduce your monthly payments and save thousands over the life of the loan.

    See today's rates

    $825/mo

    Est. payment

    Explore your selling options

    Work with a Zillow partner agent

    Leverage their expertise and Zillow's premium Showcase listings to get your home seen by more buyers.

    Get started

    List with your own agent

    Get your home in front of millions of buyers by listing it on Zillow.

    Learn how to do it

    Sell it yourself

    Take full control of how buyers see your home on Zillow by listing For Sale by Owner (FSBO).

    List your home

    What's special

    Custom millworkCustom cabinetryDedicated office spaceTankless hot water heaterGranite countertopsSpacious back patioNeutral color palette
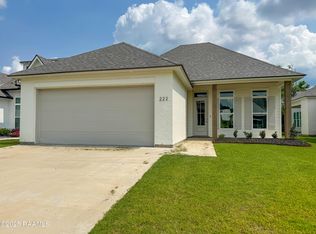
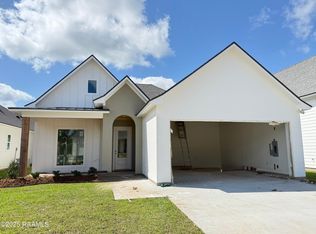
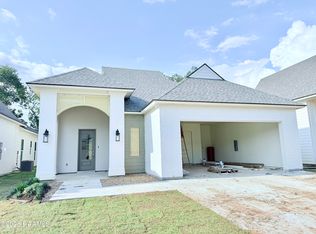
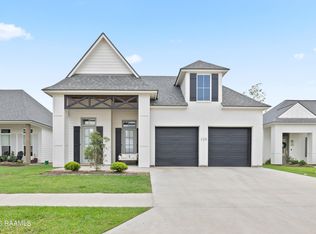
    Property Description for MLS:Contemporary 3 Bedroom / 2 Bath + Office townhome featuring an open split floor plan in The Woodlands. This home offers custom cabinetry, granite countertops, tankless hot water heater, designer lighting, custom millwork, and a neutral color palette throughout. Dedicated office space perfect for remote work or flex use. Spacious back patio ideal for outdoor entertaining.Located just 1 mile from hospitals, shopping, dining, and entertainment including Costco, Topgolf, and Dave & Buster's. Convenient, low-maintenance living in a prime location.Estimated completion: Ready for move-in by the New Year.Highlights:3 Bedrooms / 2 Baths + OfficeCustom Cabinets & MillworkGranite CountertopsTankless Water HeaterDesigner LightingSpacious Back PatioPrime Location - 1 Mile to Shopping & EntertainmentSchedule your showing today!

    Zillow last checked:

    Listing updated:

    Listed by:

    Brandon Landry,

    EXP Realty, LLC

    Source: RAA,MLS#: 2500002804MLS Logo

    Facts & features

    Interior

    Bedrooms & bathrooms
    • Bedrooms: 3
    • Bathrooms: 2
    • Full bathrooms: 2
    Heating
    • Central, Natural Gas
    Cooling
    • Central Air
    Appliances
    • Included: Dishwasher, Disposal, Microwave
    • Laundry: Electric Dryer Hookup, Washer Hookup
    Features
    • High Ceilings, Crown Molding, Double Vanity, Kitchen Island, Separate Shower, Varied Ceiling Heights, Walk-in Pantry, Walk-In Closet(s), Other Counters, Solid Surface Counters
    • Flooring: Tile, Vinyl Plank
    • Windows: Double Pane Windows
    • Number of fireplaces: 1
    • Fireplace features: 1 Fireplace, Other
    Interior area
    • Total interior livable area: 1,916 sqft

    Property

    Parking
    • Total spaces: 2
    • Parking features: Garage, Open
    • Garage spaces: 2
    • Has uncovered spaces: Yes
    Features
    • Stories: 1
    • Patio & porch: Covered
    • Exterior features: Lighting
    • Waterfront features: Pond, Walk To
    Lot
    • Size: 0.25 Acres
    • Dimensions: 50 x 118
    • Features: 0 to 0.5 Acres, Landscaped, Level
    Details
    • Parcel number: 6175585
    • Special conditions: Arms Length

    Construction

    Type & style
    • Home type: SingleFamily
    • Architectural style: Contemporary,Modern,Modern Farm House
    • Property subtype: Single Family Residence
    Materials
    • HardiPlank Type, Other Siding, Frame
    • Foundation: Slab
    • Roof: Composition
    Condition
    • New Construction
    • New construction: Yes
    • Year built: 2025
    Details
    • Builder name: Bailey Home Builders

    Utilities & green energy

    • Electric: Elec: City
    • Gas: Gas: Delta Utilities
    • Sewer: Public Sewer

    Community & HOA

    Community
    • Features: Pool, Park
    • Subdivision: The Woodlands of Acadiana
    HOA
    • Has HOA: Yes
    • Amenities included: Management, Pool, Recreation Facilities
    • HOA fee: $825 annually
    Location
    • Region: Lafayette

    Financial & listing details

    • Date on market: 8/26/2025
    • Electric utility on property: Yes

    Price history

    DateEventPrice
    1/26/2026Sold--
    Source: RAA #2500002804 Report a problem
    12/16/2025Contingent$379,900$198/sqft
    Source: eXp Realty #2500002804 Report a problem
    12/16/2025Pending sale$379,900$198/sqft
    Source: RAA #2500002804 Report a problem
    12/5/2025Price change$379,9000%$198/sqft
    Source: RAA #2500002804 Report a problem
    12/4/2025Price change$380,000+0%$198/sqft
    Source: RAA #2500002804 Report a problem
    8/26/2025Listed for sale$379,900$198/sqft
    Source: RAA #2500002804 Report a problem

    Public tax history

    Tax history is unavailable.

    Neighborhood: 70508

    Nearby schools

    GreatSchools rating
    Schools provided by the listing agent
    • Elementary: Ernest Gallet
    • Middle: Broussard
    • High: Southside

    Source: RAA. This data may not be complete. We recommend contacting the local school district to confirm school assignments for this home.

    Sell for more on Zillow
    Get a Zillow Showcase℠ listing at no additional cost and you could sell for .
    $381,000
    2% more
    +$7,620
    With Zillow Showcase(estimated)
    $388,620