HOA does not allow Open Houses. Please call or text for a showing. This home boasts impressive architectural details, including 9-foot ceilings in the bedrooms and soaring cathedral ceilings in the spacious living room. The GREAT PERKS are the upgrades: 2 car garage with built-in storage, NEW flooring in the kitchen, pantry, and 2nd bedroom (July 2026), newer roof (less than 10 yrs old), HVAC (2016), Bosch Dishwasher (2025), Refrigerator (June 2026), new concrete driveway & sidewalk (January 2026), Gutter Guards installed, Ceiling fans in most of the rooms. Relax in the sunroom and take in the peaceful views through expansive sliding windows on two sides, overlooking a beautiful backdrop of trees. Whether you're enjoying your morning coffee or unwinding at the end of the day, the cozy gas stove makes this the perfect retreat to enjoy comfortably in every season. Become a member of the wonderful 55+ community of Homestead of Mansfield!!
Sold for $390,000
$390,000
232 Wagon Wheel Ln, Columbus, NJ 08022
2beds
1,513sqft
Single Family Residence
Built in 1993
6,396 Square Feet Lot
$391,300 Zestimate®
$258/sqft
$2,910 Estimated rent
Home value
$391,300
$360,000 - $427,000
$2,910/mo
Zestimate® history
Owner options
List your home for rent
$2,910/mo
Rent Zestimate®
Find your next renter with Zillow Rental Manager. Plus, with online applications, you can quickly screen prospective tenants – for free.
$2,910/mo
Rent Zestimate®
Refinance and save
$3,184/mo
Est. payment
Refinancing to a lower rate could help reduce your monthly payments and save thousands over the life of the loan.
$3,184/mo
Est. payment
Explore your selling options
Work with a Zillow partner agent
Leverage their expertise and Zillow's premium Showcase listings to get your home seen by more buyers.
Get startedList with your own agent
Get your home in front of millions of buyers by listing it on Zillow.
Learn how to do itSell it yourself
Take full control of how buyers see your home on Zillow by listing For Sale by Owner (FSBO).
List your homeWhat's special
Impressive architectural detailsCozy gas stoveGutter guards installedBeautiful backdrop of trees
Zillow last checked:
Listing updated:
Listed by:
Susan Ringenary 609-206-1767,
Keller Williams Realty - Moorestown,
Listing Team: 777 Property Group, Co-Listing Team: 777 Property Group,Co-Listing Agent: Gregory P Ringenary 609-206-1837,
Keller Williams Realty - Moorestown
Bought with:
Leslee Maybrown, 902202
Keller Williams - Main Street
Source: Bright MLS,MLS#: NJBL2114750
Facts & features
Interior
Bedrooms & bathrooms
- Bedrooms: 2
- Bathrooms: 2
- Full bathrooms: 2
- Main level bathrooms: 2
- Main level bedrooms: 2
Rooms
- Room types: Living Room, Dining Room, Primary Bedroom, Bedroom 2, Kitchen, Sun/Florida Room, Bathroom 2, Primary Bathroom
Primary bedroom
- Features: Walk-In Closet(s)
- Level: Main
- Area: 209 Square Feet
- Dimensions: 11 X 19
Bedroom 2
- Level: Main
- Area: 156 Square Feet
- Dimensions: 13 X 12
Primary bathroom
- Features: Soaking Tub, Bathroom - Stall Shower
- Level: Main
- Area: 60 Square Feet
- Dimensions: 5 X 12
Bathroom 2
- Features: Bathroom - Tub Shower
- Level: Main
- Area: 35 Square Feet
- Dimensions: 5 X 7
Dining room
- Level: Main
- Area: 120 Square Feet
- Dimensions: 10 X 12
Kitchen
- Features: Eat-in Kitchen, Kitchen - Electric Cooking, Pantry
- Level: Main
- Area: 168 Square Feet
- Dimensions: 12 X 14
Living room
- Features: Cathedral/Vaulted Ceiling
- Level: Main
- Area: 209 Square Feet
- Dimensions: 11 X 19
Other
- Level: Main
- Area: 168 Square Feet
- Dimensions: 12 X 14
Heating
- Forced Air, Electric
Cooling
- Central Air, Electric
Appliances
- Included: Microwave, Oven/Range - Electric, Dishwasher, Down Draft, Refrigerator, Washer, Dryer, Electric Water Heater
- Laundry: Main Level
Features
- Attic, Soaking Tub, Bathroom - Tub Shower, Dining Area, Entry Level Bedroom, Cathedral Ceiling(s), 9'+ Ceilings, Dry Wall
- Flooring: Carpet
- Has basement: No
- Has fireplace: No
Interior area
- Total structure area: 1,513
- Total interior livable area: 1,513 sqft
- Finished area above ground: 1,513
- Finished area below ground: 0
Property
Parking
- Total spaces: 6
- Parking features: Storage, Garage Faces Side, Garage Door Opener, Inside Entrance, Concrete, Attached, Driveway
- Attached garage spaces: 2
- Uncovered spaces: 4
Accessibility
- Accessibility features: 2+ Access Exits, >84" Garage Door
Features
- Levels: One
- Stories: 1
- Pool features: Community
Lot
- Size: 6,396 Square Feet
- Features: Backs to Trees
Details
- Additional structures: Above Grade, Below Grade
- Parcel number: 1800042 0100030
- Zoning: R-5
- Special conditions: Standard
Construction
Type & style
- Home type: SingleFamily
- Architectural style: Ranch/Rambler
- Property subtype: Single Family Residence
Materials
- Vinyl Siding
- Foundation: Slab
- Roof: Architectural Shingle
Condition
- Very Good
- New construction: No
- Year built: 1993
Utilities & green energy
- Electric: 100 Amp Service
- Sewer: Public Sewer
- Water: Public
Community & HOA
Community
- Senior community: Yes
- Subdivision: Homestead
HOA
- Has HOA: Yes
- Services included: All Ground Fee, Common Area Maintenance, Maintenance Grounds, Pool(s), Security
- HOA fee: $240 monthly
- HOA name: HOMESTEAD AT MANSFIELD
Location
- Region: Columbus
- Municipality: MANSFIELD TWP
Financial & listing details
- Price per square foot: $258/sqft
- Tax assessed value: $161,900
- Annual tax amount: $5,216
- Date on market: 7/11/2026
- Listing agreement: Exclusive Right To Sell
- Listing terms: Cash,Conventional,FHA,VA Loan
- Inclusions: Window Treatments; All Appliances
- Ownership: Fee Simple
Price history
| Date | Event | Price |
|---|---|---|
| 8/19/2026 | Sold | $390,000+5.4%$258/sqft |
Source:  Bright MLS #NJBL2114750 Report a problem Bright MLS #NJBL2114750 Report a problem | ||
| 7/15/2026 | Pending sale | $369,900$244/sqft |
Source: Bright MLS #NJBL2114750 Report a problem | ||
| 7/11/2026 | Listed for sale | $369,900+94.7%$244/sqft |
Source: Bright MLS #NJBL2114750 Report a problem | ||
| 10/4/2011 | Sold | $190,000$126/sqft |
Source: Public Record Report a problem | ||
Public tax history
| Year | Property taxes | Tax assessment |
|---|---|---|
| 2026 | $5,216 -0.7% | $161,900 |
| 2025 | $5,254 -0.7% | $161,900 |
| 2024 | $5,291 | $161,900 |
| 2023 | -- | $161,900 |
| 2022 | $5,344 -2% | $161,900 |
| 2021 | $5,456 +3.6% | $161,900 |
| 2020 | $5,265 +4.3% | $161,900 |
| 2019 | $5,048 +0.1% | $161,900 |
| 2018 | $5,045 -0.1% | $161,900 |
| 2017 | $5,048 +9.1% | $161,900 |
| 2016 | $4,629 +4.3% | $161,900 +7.9% |
| 2015 | $4,437 +1.1% | $150,000 |
| 2014 | $4,391 -15.1% | $150,000 |
| 2013 | $5,174 +4.3% | $150,000 -41.8% |
| 2012 | $4,963 -0.7% | $257,800 |
| 2011 | $4,999 +0.9% | $257,800 |
| 2010 | $4,955 +3.5% | $257,800 |
| 2009 | $4,787 +2% | $257,800 |
| 2008 | $4,692 -3% | $257,800 |
| 2007 | $4,836 +4.6% | $257,800 +87.6% |
| 2006 | $4,624 +3.8% | $137,400 |
| 2005 | $4,456 +11.3% | $137,400 |
| 2004 | $4,002 | $137,400 |
| 2003 | -- | $137,400 |
| 2002 | -- | $137,400 |
| 2001 | -- | $137,400 |
Find assessor info on the county website
Neighborhood: 08022
Nearby homes
- $471,000-- bd-- ba1.8k sqft234 Wagon Wheel Ln, Columbus, NJ 08022Off Market
- $377,3002 bd2 ba1.3k sqft230 Wagon Wheel Ln, Columbus, NJ 08022Off Market
- $485,900-- bd-- ba1.7k sqft228 Wagon Wheel Ln, Columbus, NJ 08022Off Market
- $505,0002 bd2 ba1.8k sqft236 Wagon Wheel Ln, Columbus, NJ 08022Sold
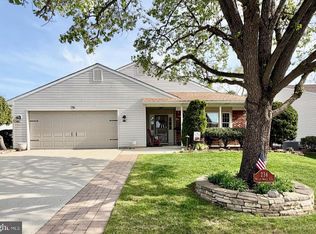
- $465,900-- bd-- ba1.5k sqft231 Wagon Wheel Ln, Columbus, NJ 08022Off Market
- $429,7002 bd2 ba1.8k sqft235 Wagon Wheel Ln, Columbus, NJ 08022Off Market
- $394,7002 bd2 ba1.4k sqft229 Wagon Wheel Ln, Columbus, NJ 08022Off Market
- $378,5002 bd2 ba1.5k sqft226 Wagon Wheel Ln, Columbus, NJ 08022Off Market
Nearby schools
GreatSchools rating
- NAJohn Hydock Elementary SchoolGrades: PK-2Distance: 1.4 mi
- 6/10North Burlington County Regional Middle SchoolGrades: 7-8Distance: 3.3 mi
- 7/10North Burlington County Regional High SchoolGrades: 9-12Distance: 3.6 mi
Schools provided by the listing agent
- District: Northern Burlington Count Schools
Source: Bright MLS. This data may not be complete. We recommend contacting the local school district to confirm school assignments for this home.
Get a cash offer in 3 minutes
Find out how much your home could sell for in as little as 3 minutes with a no-obligation cash offer.
Estimated market value
$391,300
Get a cash offer in 3 minutes
Find out how much your home could sell for in as little as 3 minutes with a no-obligation cash offer.
Estimated market value
$391,300
- New Jersey
- Burlington County
- Mansfield Township
- 08022
- 232 Wagon Wheel Ln
Nearby cities
Nearby zip codes
Other Mansfield Township Topics
- Apartments for Rent in 08022
- Houses for Sale in 08022
- Houses for Rent in 08022
- 08022 Real Estate
- Mansfield Township Condos
- Houses for Sale in Mansfield Township
- Newest Listings in Mansfield Township
- Mansfield Township Home Values
- Mansfield Township Real Estate Agents
- Mansfield Township Refinance
- Mansfield Township Mortgage Rates
