Skip main navigation
Sold for $1,887,500
  • $1,887,500

    2320 Clearwater Run, The Villages, FL 32162

    4beds
    3,618sqft
    Single Family Residence
    Built in 2008
    0.58 Acres Lot
    $2,051,300 Zestimate®
    $522/sqft
    $5,015 Estimated rent

    Home value

    $2,051,300

    $1.89M - $2.24M

    $5,015/mo

    Zestimate® history
    Loading
    Loading...

    Owner options

    List your home for rent

    $5,015/mo

    Rent Zestimate®

    Find your next renter with Zillow Rental Manager. Plus, with online applications, you can quickly screen prospective tenants – for free.

    Learn more

    $5,015/mo

    Rent Zestimate®

    Refinance and save

    $12,091/mo

    Est. payment

    Refinancing to a lower rate could help reduce your monthly payments and save thousands over the life of the loan.

    See today's rates

    $12,091/mo

    Est. payment

    Explore your selling options

    Work with a Zillow partner agent

    Leverage their expertise and Zillow's premium Showcase listings to get your home seen by more buyers.

    Get started

    List with your own agent

    Get your home in front of millions of buyers by listing it on Zillow.

    Learn how to do it

    Sell it yourself

    Take full control of how buyers see your home on Zillow by listing For Sale by Owner (FSBO).

    List your home

    What's special

    Swimming poolLarge center islandExpansive birdcageLakefront viewsWonderful desk areaFrench doorCozy gas fireplace
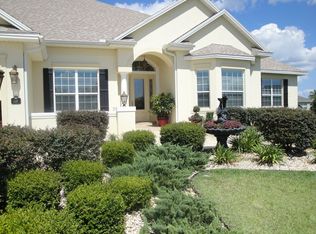
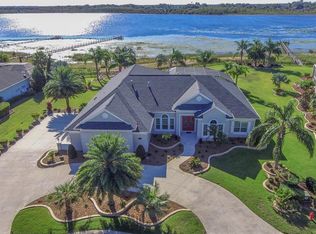
    RARE OPPORTUNITY to own one of the few LAKEFRONT homes in The Villages. Ideally located in the EXCLUSIVE, ALL-PREMIER neighbor of Bridgeport at Miona Shores, this 4/3 customized PREMIER GRANDVIEW features a SWIMMING POOL, EXQUISITE VIEWS of LAKE MIONA, and an OVERSIZED 990 sq. ft. two-car plus GOLF CAR garage. The beautiful exterior of this MAGNIFICENT home screams curb appeal with lush landscaping, artistically textured walk and driveway, and front sitting area! Beneath a large transom window, wonderful leaded-glass double doors welcome you into the generous foyer. Upon entering, you will immediately be awe-struck by the BREATH-TAKING LAKEFRONT VIEWS and gorgeous 28’ x 13’ SOLAR HEATED POOL! This magnificent outdoor oasis offers tremendous PRIVACY with 580 sq. ft. of covered lanai, additional sun bathing and seating area under an expansive birdcage, an amazing outdoor kitchen, and a full CABANA BATH with WALK-IN shower. The interior of this STUNNING home features soaring 12’ ceilings, TILE flooring, PLANTATION SHUTTERS, CROWN MOLDING, and 5" baseboards throughout. Sliding glass doors to the amazing pool area, and a cozy gas FIREPLACE add to the allure of the elegant living room. A formal dining room with double windows, customized built-in niche, and striking chandelier provides a lovely space for entertaining. The EXCEPTIONAL kitchen boasts gorgeous, customized, staggered WOOD cabinetry, GRANITE countertops and backsplashes, large center ISLAND, GAS cooking, STAINLESS appliances, closet PANTRY, under cabinet lighting, eat-in breakfast bar, and an additional BUTLER’S PANTRY area. A combination family and and informal dining room, just off of the kitchen, provide captivating pool and Lake Miona views. The expansive family room features a TRAY ceiling, triple sliding doors with transom windows, and an electric fireplace. Double doors lead to a spacious primary bedroom adorned with a TRAY ceiling, bay-windowed sitting area with lakefront views, a French door leading to the pool area, and THREE CUSTOM-DESIGNED walk-in closets. The gorgeous en-suite bathroom offers abundant customized WHITE CABINETRY, double vanity with GRANITE countertops, large WALK-IN SHOWER, customized built-in vanity area, separate water closet with built-in medicine cabinet, and additional storage closet. The second bedroom is designed as a fabulous home office boasting a wonderful desk area with abundant built-in customized cabinetry and shelving, and a WALK-IN closet. A third bedroom offers a built-in closet and French door leading to the pool area. Double doors invite you into the incredible fourth bedroom with its beautiful bay and transom windows and built-in closet. The second bathroom offers wood cabinetry with a granite top and a tiled glass-enclosed tub and shower combination. The generous laundry room features front load washer and dryer, built in DESK, utility sink, GRANITE countertops, and abundant wood cabinets for ample storage. The OVERSIZED 30’x33’ TWO-CAR plus GOLF CAR garage offers painted floors, screen door, and extra cabinets and shelving. ROOF (2014), WATER HEATER (2023). The Village of Bridgeport at Miona Shores is conveniently located to Lake Sumter Landing Market Square, the Arnold Palmer Legends Country Club and Championship Golf Course, Lake Miona Regional Recreation Center, numerous executive golf courses, and CR 466 with abundant shopping and restaurants. PLEASE WATCH OUR VIDEO OF THIS MAGNIFICENT POOL AND WATERFRONT PREMIER HOME!

    Zillow last checked:

    Listing updated:

    Listed by:

    Matthew Roberts LLC 352-661-0538,

    RE/MAX PREMIER REALTY LADY LK 352-753-2029

    Bought with:

    Non-Member Agent

    STELLAR NON-MEMBER OFFICE

    Source: Stellar MLS,MLS#: G5077841MLS LogoOriginating MLS: Lake and Sumter

    Facts & features

    Interior

    Bedrooms & bathrooms
    • Bedrooms: 4
    • Bathrooms: 3
    • Full bathrooms: 3
    Primary bedroom
    • Features: Walk-In Closet(s)
    • Level: First
    • Dimensions: 16x20
    Bedroom 2
    • Features: Walk-In Closet(s)
    • Level: First
    • Dimensions: 13x13
    Bedroom 3
    • Features: Built-in Closet
    • Level: First
    • Dimensions: 12x15
    Bedroom 4
    • Features: Built-in Closet
    • Level: First
    • Dimensions: 12x16
    Bathroom 1
    • Level: First
    Bathroom 2
    • Level: First
    Bathroom 3
    • Level: First
    Dinette
    • Level: First
    • Dimensions: 11x11
    Dining room
    • Level: First
    • Dimensions: 14x13
    Family room
    • Level: First
    • Dimensions: 21x18
    Kitchen
    • Level: First
    • Dimensions: 17x16
    Living room
    • Level: First
    • Dimensions: 16x15
    Heating
    • Electric, Natural Gas
    Cooling
    • Central Air
    Appliances
    • Included: Dishwasher, Dryer, Gas Water Heater, Microwave, Range, Refrigerator, Washer
    • Laundry: Inside, Laundry Room
    Features
    • Built-in Features, Ceiling Fan(s), Crown Molding, Eating Space In Kitchen, High Ceilings, Kitchen/Family Room Combo, Living Room/Dining Room Combo, Primary Bedroom Main Floor, Split Bedroom, Stone Counters, Tray Ceiling(s), Walk-In Closet(s)
    • Flooring: Tile
    • Doors: French Doors, Outdoor Kitchen, Sliding Doors
    • Windows: Shutters
    • Has fireplace: Yes
    • Fireplace features: Electric, Gas
    Interior area
    • Total structure area: 5,163
    • Total interior livable area: 3,618 sqft

    Property

    Parking
    • Total spaces: 2
    • Parking features: Driveway, Garage Door Opener, Golf Cart Garage, Golf Cart Parking, Ground Level, Oversized
    • Attached garage spaces: 2
    • Has uncovered spaces: Yes
    • Details: Garage Dimensions: 30x33
    Features
    • Levels: One
    • Stories: 1
    • Patio & porch: Patio, Rear Porch, Screened
    • Exterior features: Irrigation System, Outdoor Kitchen
    • Has private pool: Yes
    • Pool features: Gunite, In Ground, Screen Enclosure, Solar Heat
    • Has view: Yes
    • View description: Water, Lake
    • Has water view: Yes
    • Water view: Water,Lake
    • Waterfront features: Lake Privileges
    • Body of water: LAKE MIONA
    Lot
    • Size: 0.58 Acres
    • Features: Near Golf Course
    • Residential vegetation: Trees/Landscaped
    Details
    • Additional structures: Outdoor Kitchen
    • Parcel number: D21X045
    • Zoning: RESI
    • Special conditions: None

    Construction

    Type & style
    • Home type: SingleFamily
    • Property subtype: Single Family Residence
    Materials
    • Block, Concrete, Stucco
    • Foundation: Slab
    • Roof: Shingle
    Condition
    • New construction: No
    • Year built: 2008
    Details
    • Builder model: GRANDVIEW

    Utilities & green energy

    • Sewer: Public Sewer
    • Water: Public
    • Utilities for property: Natural Gas Connected, Public

    Community & HOA

    Community
    • Features: Community Mailbox, Deed Restrictions, Golf Carts OK, Golf, Playground, Pool, Restaurant, Sidewalks, Special Community Restrictions
    • Pet fee: $0 monthly
    • Senior community: Yes
    • Subdivision: THE VILLAGES
    HOA
    • Has HOA: No
    • Amenities included: Fence Restrictions, Golf Course, Playground, Pool, Recreation Facilities, Shuffleboard Court, Tennis Court(s), Trail(s), Vehicle Restrictions
    • Services included: Community Pool, Recreational Facilities
    • HOA fee: $195 monthly
    Location
    • Region: The Villages

    Financial & listing details

    • Price per square foot: $522/sqft
    • Tax assessed value: $1,536,850
    • Annual tax amount: $4,248
    • Date on market: 2/6/2024
    • Cumulative days on market: 16 days
    • Listing terms: Cash,Conventional,FHA,VA Loan
    • Ownership: Fee Simple
    • Total actual rent: 0
    • Road surface type: Paved

    Price history

    DateEventPrice
    4/26/2024Sold$1,887,500-5.6%$522/sqft
    Source: Stellar MLS #G5077841 Report a problem
    2/26/2024Pending sale$1,999,900$553/sqft
    Source: Stellar MLS #G5077841 Report a problem
    2/6/2024Listed for sale$1,999,900+66.7%$553/sqft
    Source: Stellar MLS #G5077841 Report a problem
    7/9/2019Sold$1,200,000-7.3%$332/sqft
    Source: Public Record Report a problem
    5/20/2019Pending sale$1,295,000$358/sqft
    Source: FOXFIRE REALTY - HWY 441 #547689 Report a problem
    1/14/2019Price change$1,295,000-7.2%$358/sqft
    Source: FOXFIRE REALTY #G5009816 Report a problem
    12/13/2018Listed for sale$1,395,000+24%$386/sqft
    Source: FOXFIRE REALTY #G5009816 Report a problem
    11/1/2018Sold$1,125,000-10%$311/sqft
    Source: Public Record Report a problem
    9/19/2018Price change$1,250,000-5.7%$345/sqft
    Source: REALTY EXECUTIVES IN THE VILLA #G5001674 Report a problem
    9/17/2018Listed for sale$1,325,000$366/sqft
    Source: REALTY EXECUTIVES IN THE VILLA #G5001674 Report a problem

    Public tax history

    YearProperty taxesTax assessment
    2025$14,440 +225.6%$1,036,850 +1.7%
    2024$4,435 +4.4%$1,019,640 +3%
    2023$4,249 -0.1%$989,950 +3%
    2022$4,255 -0.1%$961,120 +3%
    2021$4,259 -0.2%$933,130 +1.4%
    2020$4,267 $920,250 -9.9%
    2019$4,267 -74.8%$1,021,790 +27%
    2018$16,949 +32.3%$804,250 +2.1%
    2017$12,815 -0.9%$787,710 +2.1%
    2016$12,927 -0.7%$771,510 +0.7%
    2015$13,021 -0.7%$766,150 +0.8%
    2014$13,110 -2%$760,070 +1.5%
    2013$13,372 $748,840 +1.7%
    2012-- $736,330 +3%
    2011-- $714,891 +1.5%
    2010-- $704,327 -18%
    2009-- $859,158 +94.9%
    2008-- $440,777
    Find assessor info on the county website

    Neighborhood: 32162

    Nearby schools

    GreatSchools rating
    Get a cash offer in 3 minutes
    Find out how much your home could sell for in as little as 3 minutes with a no-obligation cash offer.
    Estimated market value
    $2,051,300
    Get a cash offer in 3 minutes
    Find out how much your home could sell for in as little as 3 minutes with a no-obligation cash offer.
    Estimated market value
    $2,051,300