Skip main navigation
Sold for $575,000
  • $575,000

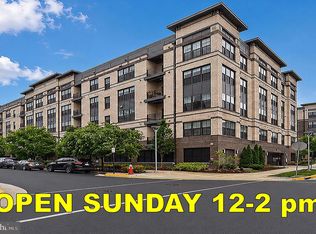

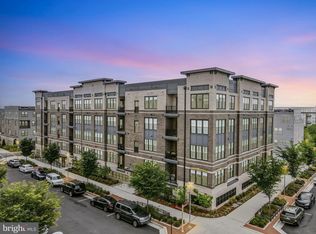
    2320 Field Point Rd #4-102, Herndon, VA 20171

    2beds
    1,451sqft
    Condominium
    Built in 2022
    -- sqft lot
    $575,000 Zestimate®
    $396/sqft
    $2,925 Estimated rent

    Home value

    $575,000

    $541,000 - $610,000

    $2,925/mo

    Zestimate® history
    Loading
    Loading...

    Owner options

    List your home for rent

    $2,925/mo

    Rent Zestimate®

    Find your next renter with Zillow Rental Manager. Plus, with online applications, you can quickly screen prospective tenants – for free.

    Learn more

    $2,925/mo

    Rent Zestimate®

    Refinance and save

    $3,701/mo

    Est. payment

    Refinancing to a lower rate could help reduce your monthly payments and save thousands over the life of the loan.

    See today's rates

    $3,701/mo

    Est. payment

    Explore your selling options

    Work with a Zillow partner agent

    Leverage their expertise and Zillow's premium Showcase listings to get your home seen by more buyers.

    Get started

    List with your own agent

    Get your home in front of millions of buyers by listing it on Zillow.

    Learn how to do it

    Sell it yourself

    Take full control of how buyers see your home on Zillow by listing For Sale by Owner (FSBO).

    List your home

    What's special

    Welcome to this better-than-new, contemporary 2-bedroom condominium with a separate den/office, offering effortless single-level living in a highly convenient Herndon location. Thoughtfully upgraded beyond the builder's original offerings and now offered at an attractive new price, this home presents an exceptional combination of comfort, convenience, and value. Ideally positioned with south and east exposures, this bright and inviting home is filled with natural light throughout the day. The gourmet kitchen—featuring the builder’s premium kitchen upgrade package—serves as the heart of the home, showcasing premium quartz countertops, a large center island with seating, upgraded stainless steel appliances, a new French door refrigerator, and a stainless-steel hood vented to the exterior—a sought-after feature for serious cooking enthusiasts. The clean, modern design flows seamlessly into the main living space. Custom window treatments are found throughout, including remote-controlled shades in the living room for added comfort and convenience. Located one level above street level with parking beneath the building, this thoughtfully designed unit features an open-concept layout connecting the kitchen, dining, and living areas—perfect for both everyday living and entertaining. A dedicated den/office provides ideal flexibility for remote work, study, or a quiet retreat—an increasingly valuable bonus space in today’s lifestyle. The spacious primary suite offers a generous walk-in closet and a well-appointed bath with dual vanities and a glass-enclosed shower featuring dual shower heads. A secondary bedroom and full bath provide comfortable accommodations for guests or additional household needs. Additional highlights include wide-plank flooring, a dedicated laundry room, covered balcony, ample storage, one reserved garage space (#2), and one outdoor parking space. Residents enjoy a full suite of community amenities including walking paths, courts, playgrounds, and nearby open space, along with a direct pedestrian connection to the Innovation Center Metro station and easy access to Reston Town Center, Washington Dulles International Airport, shopping, and dining. This move-in ready home offers the ideal blend of modern design, low-maintenance living, and exceptional connectivity in one of Northern Virginia’s most desirable transit-oriented communities.

    Zillow last checked:

    Listing updated:

    Listed by:

    Deborah Davis 703-304-3558,

    RE/MAX Allegiance,

    Listing Team: The Pearl Team, Co-Listing Team: The Pearl Team,Co-Listing Agent: Laurie Perl 703-964-7892,

    RE/MAX Allegiance

    Bought with:

    Diane Schline, 0225183869

    Real Broker, LLC

    Source: Bright MLS,MLS#: VAFX2303982MLS Logo

    Facts & features

    Interior

    Bedrooms & bathrooms
    • Bedrooms: 2
    • Bathrooms: 2
    • Full bathrooms: 2
    • Main level bathrooms: 2
    • Main level bedrooms: 2
    Rooms
    • Room types: Living Room, Dining Room, Kitchen, Laundry, Office
    Dining room
    • Level: Main
    Kitchen
    • Level: Main
    Laundry
    • Level: Main
    Living room
    • Level: Main
    Office
    • Level: Main
    Heating
    • Central, Natural Gas
    Cooling
    • Central Air, Ceiling Fan(s), Electric
    Appliances
    • Included: Microwave, Cooktop, Dishwasher, Disposal, Dryer, Oven, Washer, Refrigerator, Gas Water Heater
    • Laundry: Dryer In Unit, Washer In Unit, Laundry Room, In Unit
    Features
    • Bathroom - Tub Shower, Bathroom - Walk-In Shower, Combination Dining/Living, Open Floorplan, Kitchen - Gourmet, Pantry, Primary Bath(s), Upgraded Countertops, Walk-In Closet(s)
    • Flooring: Wood
    • Has basement: No
    • Has fireplace: No
    Interior area
    • Total structure area: 1,451
    • Total interior livable area: 1,451 sqft
    • Finished area above ground: 1,451
    • Finished area below ground: 0

    Property

    Parking
    • Total spaces: 2
    • Parking features: Garage Door Opener, Underground, Assigned, Parking Space Conveys, Secured, Garage, Parking Lot
    • Garage spaces: 1
    • Details: Assigned Parking
    Accessibility
    • Accessibility features: Accessible Elevator Installed, No Stairs
    Features
    • Levels: Four
    • Stories: 4
    • Exterior features: Balcony
    • Pool features: None
    Details
    • Additional structures: Above Grade, Below Grade
    • Parcel number: 0163 24040102
    • Zoning: 400
    • Special conditions: Standard

    Construction

    Type & style
    • Home type: Condo
    • Architectural style: Contemporary
    • Property subtype: Condominium
    • Attached to another structure: Yes
    Materials
    • Brick
    Condition
    • New construction: No
    • Year built: 2022

    Utilities & green energy

    • Electric: Underground
    • Sewer: Public Sewer
    • Water: Public
    • Utilities for property: Underground Utilities, Fiber Optic

    Community & HOA

    Community
    • Condo and coop fee: $482 monthly
    • Subdivision: Metropark At Arrowbrook
    HOA
    • Has HOA: Yes
    • Amenities included: Common Grounds, Dog Park, Elevator(s), Jogging Path, Soccer Field, Tennis Court(s), Tot Lots/Playground
    • Services included: Common Area Maintenance, Maintenance Structure, Maintenance Grounds, Parking Fee, Snow Removal, Water
    • HOA fee: $100 monthly
    • HOA name: THE FLATS @ METROPARK
    • Second HOA name: Metropark @ Arrowbrook Association
    Location
    • Region: Herndon

    Financial & listing details

    • Price per square foot: $396/sqft
    • Tax assessed value: $523,870
    • Annual tax amount: $6,056
    • Date on market: 5/15/2026
    • Listing agreement: Exclusive Right To Sell
    • Listing terms: Cash,Conventional,FHA,VA Loan
    • Ownership: Condominium

    Price history

    DateEventPrice
    8/24/2026Sold$575,000+0.9%$396/sqft
    Source: Bright MLS #VAFX2303982 Report a problem
    7/14/2026Pending sale$570,000$393/sqft
    Source: Bright MLS #VAFX2303982 Report a problem
    6/30/2026Price change$570,000-0.9%$393/sqft
    Source: Bright MLS #VAFX2303982 Report a problem
    5/15/2026Listed for sale$575,000+2.3%$396/sqft
    Source: Bright MLS #VAFX2303982 Report a problem
    11/21/2022Sold$561,865$387/sqft
    Source: Bright MLS #VAFX2104430 Report a problem

    Public tax history

    YearProperty taxesTax assessment
    2025$6,056 +1.8%$523,870 +2%
    2024$5,950 +2.7%$513,600
    2023$5,796 $513,600
    Find assessor info on the county website

    Neighborhood: 20171

    Nearby schools

    GreatSchools rating
    Schools provided by the listing agent
    • Elementary: Mcnair
    • Middle: Carson
    • High: Westfield
    • District: Fairfax County Public Schools

    Source: Bright MLS. This data may not be complete. We recommend contacting the local school district to confirm school assignments for this home.

    Get a cash offer in 3 minutes
    Find out how much your home could sell for in as little as 3 minutes with a no-obligation cash offer.
    Estimated market value
    $575,000
    Get a cash offer in 3 minutes
    Find out how much your home could sell for in as little as 3 minutes with a no-obligation cash offer.
    Estimated market value
    $575,000