Skip main navigation
Sold for $480,000
  • $480,000

    2320 Harrier Way, Nokomis, FL 34275

    2beds
    1,917sqft
    Single Family Residence
    Built in 1996
    6,600 Square Feet Lot
    $475,600 Zestimate®
    $250/sqft
    $3,258 Estimated rent

    Home value

    $475,600

    $433,000 - $523,000

    $3,258/mo

    Zestimate® history
    Loading
    Loading...

    Owner options

    List your home for rent

    $3,258/mo

    Rent Zestimate®

    Find your next renter with Zillow Rental Manager. Plus, with online applications, you can quickly screen prospective tenants – for free.

    Learn more

    $3,258/mo

    Rent Zestimate®

    Refinance and save

    $3,470/mo

    Est. payment

    Refinancing to a lower rate could help reduce your monthly payments and save thousands over the life of the loan.

    See today's rates

    $3,470/mo

    Est. payment

    Explore your selling options

    Work with a Zillow partner agent

    Leverage their expertise and Zillow's premium Showcase listings to get your home seen by more buyers.

    Get started

    List with your own agent

    Get your home in front of millions of buyers by listing it on Zillow.

    Learn how to do it

    Sell it yourself

    Take full control of how buyers see your home on Zillow by listing For Sale by Owner (FSBO).

    List your home

    What's special

    Granite countertopsIndoor laundry roomLarge soaking tubNew tile roofHurricane impact windowsWalk in showerStainless steel appliances
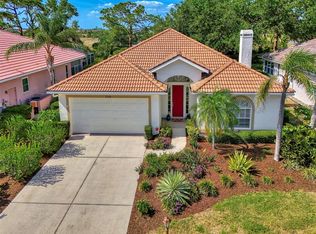
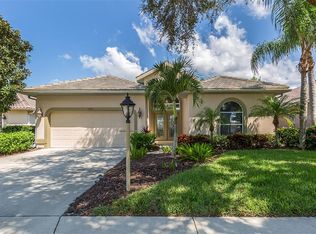
    **Assumable VA loan @2.25%** Welcome Home to Falcon Trace at Calusa Lakes. This beautifully maintained 2 bedroom 2 bathroom pool home offers nearly 2,000 square feet of living space along with a 2 car garage and lush landscaping that creates inviting curb appeal from the moment you arrive. Sidewalks wind through the neighborhood and the NEW TILE ROOF and mature greenery frame the entrance perfectly. Double front doors open into a welcoming foyer where luxury vinyl plank flooring flows throughout and plantation shutters elevate every room. French doors lead to the third bedroom which is currently used as a den and makes an ideal guest space or home office. The open concept layout showcases soaring ceilings and a spacious living area that flows effortlessly into the beautifully renovated kitchen. Here you will find granite countertops, a massive island that seats six to eight people, two tone cabinetry, stainless steel appliances, and a stylish backsplash that ties the space together. The owner’s suite features crown molding, sliding glass doors that open to the lanai, and a private ensuite bathroom with dual sinks, a large soaking tub, and a walk in shower. The guest bedrooms are ideally situated near the updated guest bathroom which features a granite topped vanity. Enjoy the convenience of an indoor laundry room. Step outside to the backyard oasis which is an entertainer’s dream with a large heated saltwater pool perfect for year round enjoyment. Additional updates include a newer pool pump and aerator, water softener, HURRICANE IMPACT WINDOWS, and more for peace of mind. Falcon Trace offers maintenance free living which includes lawn and landscape shrub cutting. Residents enjoy amenities such as pickleball, tennis, a heated community pool, social activities, and access to a beautiful semi private eighteen hole golf course with an optional golf membership along with a restaurant and pro shop. Calusa Lakes is located between Venice and Sarasota minutes from I 75, shopping, dining, and historic downtown Venice. Outdoor enthusiasts will love the nearby Legacy Bike Trail along with Nokomis Beach and the stunning beaches of Venice and Caspersen just a short drive away. This hidden gem is also located near the newer Sarasota Memorial Hospital. Schedule your showing today.

    Zillow last checked:

    Listing updated:

    Listed by:

    Keith Curcio 941-376-7683,

    COLDWELL BANKER REALTY 941-388-3966

    Bought with:

    Kathy Cipolla, 3523311

    MICHAEL SAUNDERS & COMPANY

    Source: Stellar MLS,MLS#: A4673768MLS LogoOriginating MLS: Sarasota - Manatee

    Facts & features

    Interior

    Bedrooms & bathrooms
    • Bedrooms: 2
    • Bathrooms: 2
    • Full bathrooms: 2
    Rooms
    • Room types: Den/Library/Office
    Primary bedroom
    • Features: Walk-In Closet(s)
    • Level: First
    • Area: 224 Square Feet
    • Dimensions: 14x16
    Bedroom 2
    • Features: Built-in Closet
    • Level: First
    • Area: 169 Square Feet
    • Dimensions: 13x13
    Bedroom 3
    • Features: Built-in Closet
    • Level: First
    • Area: 132 Square Feet
    • Dimensions: 12x11
    Great room
    • Level: First
    • Area: 379.6 Square Feet
    • Dimensions: 14.6x26
    Kitchen
    • Level: First
    • Area: 242.6 Square Feet
    • Dimensions: 12.13x20
    Heating
    • Central
    Cooling
    • Central Air
    Appliances
    • Included: Dishwasher, Disposal, Dryer, Microwave, Range, Refrigerator, Washer, Water Softener
    • Laundry: Laundry Room
    Features
    • Ceiling Fan(s), High Ceilings, Kitchen/Family Room Combo, Living Room/Dining Room Combo, Open Floorplan, Split Bedroom
    • Flooring: Ceramic Tile, Luxury Vinyl
    • Doors: Sliding Doors
    • Windows: Hurricane Shutters, Hurricane Shutters/Windows
    • Has fireplace: No
    Interior area
    • Total structure area: 2,607
    • Total interior livable area: 1,917 sqft

    Property

    Parking
    • Total spaces: 2
    • Parking features: Garage - Attached
    • Attached garage spaces: 2
    • Details: Garage Dimensions: 20x20
    Features
    • Levels: One
    • Stories: 1
    • Patio & porch: Screened
    • Exterior features: Irrigation System, Lighting, Sidewalk
    • Has private pool: Yes
    • Pool features: Heated, In Ground
    Lot
    • Size: 6,600 Square Feet
    Details
    • Parcel number: 0359010027
    • Zoning: RSF2
    • Special conditions: None

    Construction

    Type & style
    • Home type: SingleFamily
    • Property subtype: Single Family Residence
    Materials
    • Block, Stucco
    • Foundation: Slab
    • Roof: Tile
    Condition
    • New construction: No
    • Year built: 1996

    Utilities & green energy

    • Sewer: Public Sewer
    • Water: Public
    • Utilities for property: Electricity Connected, Sewer Connected, Water Connected

    Community & HOA

    Community
    • Features: Buyer Approval Required, Pool, Tennis Court(s)
    • Pet fee: $0 monthly
    • Subdivision: FALCON TRACE AT CALUSA LAKES
    HOA
    • Has HOA: Yes
    • HOA fee: $339 monthly
    • HOA name: Rafael Susara
    • HOA phone: 941-493-0287
    • Second HOA name: Calusa Lakes
    Location
    • Region: Nokomis

    Financial & listing details

    • Price per square foot: $250/sqft
    • Tax assessed value: $341,200
    • Annual tax amount: $2,988
    • Date on market: 12/8/2025
    • Cumulative days on market: 37 days
    • Listing terms: Cash,Conventional
    • Ownership: Fee Simple
    • Total actual rent: 0
    • Electric utility on property: Yes
    • Road surface type: Asphalt

    Price history

    DateEventPrice
    3/4/2026Sold$480,000-2%$250/sqft
    Source: Stellar MLS #A4673768 Report a problem
    1/16/2026Pending sale$490,000$256/sqft
    Source: Stellar MLS #A4673768 Report a problem
    12/8/2025Listed for sale$490,000-20.7%$256/sqft
    Source: Stellar MLS #A4673768 Report a problem
    7/11/2024Listing removed$618,000$322/sqft
    Source: Stellar MLS #A4590484 Report a problem
    4/4/2024Listing removed--
    Source: Stellar MLS #A4590484 Report a problem
    3/3/2024Price change$618,000-1.6%$322/sqft
    Source: Stellar MLS #A4590484 Report a problem
    12/18/2023Price change$628,000-2.6%$328/sqft
    Source: Stellar MLS #A4590484 Report a problem
    12/3/2023Listed for sale$645,000+109.4%$336/sqft
    Source: Stellar MLS #A4590484 Report a problem
    12/20/2019Sold$308,000-3.4%$161/sqft
    Source: Stellar MLS #A4448045 Report a problem
    11/20/2019Pending sale$319,000$166/sqft
    Source: GENEROUS PROPERTY #A4448045 Report a problem
    11/3/2019Price change$319,000-1.8%$166/sqft
    Source: GENEROUS PROPERTY #A4448045 Report a problem
    10/8/2019Listed for sale$325,000-1.5%$170/sqft
    Source: GENEROUS PROPERTY #A4448045 Report a problem
    3/14/2019Listing removed$329,900$172/sqft
    Source: EXIT KING REALTY #A4214452 Report a problem
    2/7/2019Price change$329,900-1.5%$172/sqft
    Source: EXIT KING REALTY #A4214452 Report a problem
    1/10/2019Price change$334,900-1.2%$175/sqft
    Source: EXIT KING REALTY #A4214452 Report a problem
    11/8/2018Listed for sale$339,000$177/sqft
    Source: EXIT KING REALTY #A4214452 Report a problem
    4/29/2018Listing removed$339,000$177/sqft
    Source: EXIT KING REALTY #A4214452 Report a problem
    3/26/2018Listed for sale$339,000+57.7%$177/sqft
    Source: EXIT KING REALTY #A4214452 Report a problem
    5/1/2002Sold$215,000+19.4%$112/sqft
    Source: Public Record Report a problem
    5/18/1999Sold$180,000-10%$94/sqft
    Source: Public Record Report a problem
    8/19/1998Sold$200,000$104/sqft
    Source: Public Record Report a problem

    Public tax history

    YearProperty taxesTax assessment
    2025$3,379 +13.1%$269,646 +2.9%
    2024$2,988 +3.8%$262,047 +3%
    2023$2,879 +2.2%$254,415 +3%
    2022$2,817 +2.3%$247,005 +3%
    2021$2,753 -0.1%$239,811 +1.4%
    2020$2,757 +0.2%$236,500 -1.2%
    2019$2,752 $239,400 -2%
    2018$2,752 -1.5%$244,300 -1%
    2017$2,794 -16.4%$246,800 -0.9%
    2016$3,341 +12.9%$249,000 +5.2%
    2015$2,958 -8.2%$236,700 +16.4%
    2014$3,223 +47.2%$203,300 +11.7%
    2013$2,189 +3%$182,057 +1.7%
    2012$2,125 +5.1%$179,014 +3%
    2011$2,022 -14%$173,800 -10.4%
    2010$2,352 -5.6%$194,000 -6.2%
    2009$2,490 $206,900 -5.1%
    2008$2,490 -2.8%$218,108 +3%
    2007$2,563 $211,755 +2.5%
    2006-- $206,590 +3%
    2005-- $200,573 +3%
    2004$2,676 -1%$194,731 +1.9%
    2003$2,704 +10.6%$191,100 +11.1%
    2002$2,443 +7%$172,009 +1.6%
    2001$2,284 -11.2%$169,300 +3.9%
    2000$2,572 $163,000
    Find assessor info on the county website

    Neighborhood: 34275

    Nearby schools

    GreatSchools rating
    Schools provided by the listing agent
    • Elementary: Laurel Nokomis Elementary
    • Middle: Laurel Nokomis Middle
    • High: Venice Senior High

    Source: Stellar MLS. This data may not be complete. We recommend contacting the local school district to confirm school assignments for this home.

    Get a cash offer in 3 minutes
    Find out how much your home could sell for in as little as 3 minutes with a no-obligation cash offer.
    Estimated market value
    $475,600
    Get a cash offer in 3 minutes
    Find out how much your home could sell for in as little as 3 minutes with a no-obligation cash offer.
    Estimated market value
    $475,600