Skip main navigation
Closed
  • $660,000

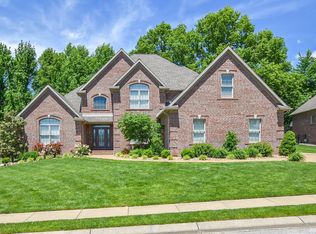
    2320 Julianne Cir, Newburgh, IN 47630

    5beds
    4,555sqft
    Single Family Residence
    Built in 2007
    0.32 Acres Lot
    $705,600 Zestimate®
    $--/sqft
    $4,720 Estimated rent

    Home value

    $705,600

    $670,000 - $741,000

    $4,720/mo

    Zestimate® history
    Loading
    Loading...

    Owner options

    List your home for rent

    $4,720/mo

    Rent Zestimate®

    Find your next renter with Zillow Rental Manager. Plus, with online applications, you can quickly screen prospective tenants – for free.

    Learn more

    $4,720/mo

    Rent Zestimate®

    Refinance and save

    $3,475/mo

    Est. payment

    Refinancing to a lower rate could help reduce your monthly payments and save thousands over the life of the loan.

    See today's rates

    $3,475/mo

    Est. payment

    Explore your selling options

    Work with a Zillow partner agent

    Leverage their expertise and Zillow's premium Showcase listings to get your home seen by more buyers.

    Get started

    List with your own agent

    Get your home in front of millions of buyers by listing it on Zillow.

    Learn how to do it

    Sell it yourself

    Take full control of how buyers see your home on Zillow by listing For Sale by Owner (FSBO).

    List your home

    What's special

    This elegant two-story SOLAR energy home located in Julianne Estates has undergone major renovation! The entire kitchen and two-story great room have been remodeled, giving way to a brand-new kitchen that expands into the former office and opens to the great room. Two large columns were removed and replaced by two large beams to open up the space. Shaw maple hardwood floors extend throughout the area. Set in a Thassos marble tile surround with a custom handmade maple mantle, the renovated fireplace is flush, slim, and modern. The kitchen has new custom cabinetry with under-counter lighting, a lit China display, Cambria luxe quartz countertops, and an oversized island with cabinet storage. Plus, all new KitchenAid appliances have been added including a double wall oven plus a convection microwave, as well as a KitchenAid dishwasher and a Bosch dishwasher, a Wolf gas range, a small wine fridge, and an ice maker. The renovation includes a Thassos and Carrara marble backsplash and Culligan filtered water throughout the kitchen area, including dedicated water filters for the ice maker, pot filler, refrigerator, and coffee machine. The finished daylight basement family room has been converted to a theater room complete with a 4K projector with screen and theater seating, and mirrors have been added to the exercise room. The updates continue outside with a pergola over the deck, columns and gated railing, along with a leveled backyard, new privacy fence, and retaining wall. A new designer-style shingle roof was added, along with solar panels providing an annual savings of over $2,000. An Electric Vehicle charger was also installed in the 3-car side load garage. Many more updates have been added to make this home better than new!

    Zillow last checked:

    Listing updated:

    Listed by:

    Carolyn S McClintock Office:812-426-9020,

    F.C. TUCKER EMGE

    Bought with:

    Ashley Carroll, RB15000700

    ERA FIRST ADVANTAGE REALTY, INC

    Source: IRMLS,MLS#: 202340641MLS Logo

    Facts & features

    Interior

    Bedrooms & bathrooms
    • Bedrooms: 5
    • Bathrooms: 5
    • Full bathrooms: 4
    • 1/2 bathrooms: 1
    • Main level bedrooms: 1
    Bedroom 1
    • Level: Main
    Bedroom 2
    • Level: Upper
    Family room
    • Level: Lower
    • Area: 684
    • Dimensions: 38 x 18
    Kitchen
    • Level: Main
    • Area: 336
    • Dimensions: 24 x 14
    Living room
    • Level: Main
    • Area: 306
    • Dimensions: 18 x 17
    Office
    • Level: Main
    • Area: 120
    • Dimensions: 12 x 10
    Heating
    • Natural Gas, Forced Air
    Cooling
    • Central Air
    Appliances
    • Included: Disposal, Dishwasher, Microwave, Refrigerator, Gas Cooktop, Ice Maker, Oven-Built-In, Convection Oven, Tankless Water Heater, Water Softener Owned, Wine Cooler
    • Laundry: Electric Dryer Hookup, Main Level, Washer Hookup
    Features
    • 1st Bdrm En Suite, Breakfast Bar, Sound System, Ceiling-9+, Cathedral Ceiling(s), Ceiling Fan(s), Walk-In Closet(s), Stone Counters, Crown Molding, Eat-in Kitchen, Entrance Foyer, Kitchen Island, Open Floorplan, Double Vanity, Tub/Shower Combination, Main Level Bedroom Suite, Great Room, Custom Cabinetry
    • Flooring: Hardwood, Carpet, Ceramic Tile
    • Doors: Pocket Doors
    • Windows: Window Treatments
    • Basement: Daylight,Full,Finished
    • Attic: Walk-up
    • Number of fireplaces: 1
    • Fireplace features: Living Room, Electric
    Interior area
    • Total structure area: 4,943
    • Total interior livable area: 4,555 sqft
    • Finished area above ground: 3,163
    • Finished area below ground: 1,392

    Property

    Parking
    • Total spaces: 3.5
    • Parking features: Attached, Garage Door Opener
    • Attached garage spaces: 3.5
    Features
    • Levels: Two
    • Stories: 2
    • Patio & porch: Deck Covered
    • Exterior features: Irrigation System
    • Has spa: Yes
    • Spa features: Jet Tub
    • Fencing: Privacy
    Lot
    • Size: 0.32 Acres
    • Dimensions: 100x140
    • Features: Corner Lot, Landscaped
    Details
    • Parcel number: 871214114026.000019
    • Other equipment: Home Theater

    Construction

    Type & style
    • Home type: SingleFamily
    • Property subtype: Single Family Residence
    Materials
    • Brick, Stone
    • Roof: Shingle
    Condition
    • New construction: No
    • Year built: 2007
    Details
    • Warranty included: Yes

    Utilities & green energy

    • Electric: Photovoltaics Seller Owned
    • Gas: CenterPoint Energy
    • Sewer: City
    • Water: City
    • Utilities for property: Cable Connected
    Green energy
    • Energy efficient items: Lighting, Roof, Water Heater

    Community & HOA

    Community
    • Security: Smoke Detector(s)
    • Subdivision: Julianne Estates
    HOA
    • Has HOA: Yes
    • HOA fee: $300 annually
    Location
    • Region: Newburgh

    Financial & listing details

    • Tax assessed value: $612,500
    • Annual tax amount: $4,177
    • Date on market: 5/23/2024

    Price history

    DateEventPrice
    5/21/2024Sold$660,000-0.6%
    Source: IRMLS #202340641 Report a problem
    4/12/2024Pending sale$663,800
    Source: IRMLS #202340641 Report a problem
    4/12/2024Price change$663,800-4.6%
    Source: IRMLS #202340641 Report a problem
    2/29/2024Price change$695,700-0.6%
    Source: IRMLS #202340641 Report a problem
    1/27/2024Price change$699,900-3.4%
    Source: IRMLS #202340641 Report a problem
    1/6/2024Price change$724,900-3.3%
    Source: IRMLS #202340641 Report a problem
    11/24/2023Listed for sale$749,900+78.5%
    Source: IRMLS #202340641 Report a problem
    4/30/2010Sold$420,000$92/sqft
    Source: Agent Provided Report a problem

    Public tax history

    YearProperty taxesTax assessment
    2025$4,214 +2.2%$612,500 +18.2%
    2024$4,123 -3.5%$518,200 +1.6%
    2023$4,275 +1.2%$509,900 +1.9%
    2022$4,226 +5.8%$500,400 +8.2%
    2021$3,993 -4.9%$462,600 +8%
    2020$4,200 -0.6%$428,300 -4.5%
    2019$4,227 +0.9%$448,600 -1%
    2018$4,188 -0.7%$453,100 +0.3%
    2017$4,215 +3.7%$451,800 -1.1%
    2016$4,064 -41.1%$456,900 +0.3%
    2014$6,895 +100.5%$455,600 +12.5%
    2013$3,439 +1.7%$404,900 +3.2%
    2012$3,380 -3.8%$392,300 -1.7%
    2011$3,513 +2%$399,000
    2010$3,446 -4.3%$399,000 -5.6%
    2009$3,599 +467.5%$422,500 +910.8%
    2007$634 +3404.2%$41,800 +3383.3%
    2006$18 $1,200
    Find assessor info on the county website

    Neighborhood: 47630

    Nearby schools

    GreatSchools rating
    Schools provided by the listing agent
    • Elementary: Castle
    • Middle: Castle North
    • High: Castle
    • District: Warrick County School Corp.

    Source: IRMLS. This data may not be complete. We recommend contacting the local school district to confirm school assignments for this home.

    Get pre-qualified for a loan
    At Zillow Home Loans, we can pre-qualify you in as little as 5 minutes with no impact to your credit score.

    An equal housing lender. NMLS #10287.

    Sell for more on Zillow
    Get a Zillow Showcase℠ listing at no additional cost and you could sell for .
    $705,600
    2% more
    +$14,112
    With Zillow Showcase(estimated)
    $719,712