Wonderful home in the desirable Julianne Circle executive subdivision, offering a well-designed floor plan and a private backyard that borders a peaceful wooded backdrop. The well-cared-for home has some nice updates that make this home a dream for the new tech generation. Before you enter, take a look at the Smart WiFi-connected front door lock and the two outside Ring Motion sensor cameras. Over 4,000 square feet includes 5/6 bedrooms, 3 full and a half bath. The two-story entry leads into a large, open great room, dining room, and kitchen, all with hardwood floors. The office with a closet off the kitchen could be used as a 5th bedroom. The great room features a stacked stone floor-to-ceiling gas fireplace. Motorized Hunter Douglas Wi-Fi connected blinds are installed in the great room, dining room, and primary Bedroom, and the separate motorized blinds in the primary bathroom cover an art-glass window. The oversized kitchen features premium-quality appliances, including an LG Refrigerator (2022), a Samsung range, a Bosch Series 800 Dishwasher (2022), an InSinkErator Evolution 1HP disposer, and a Culligan Reverse Osmosis drinking water system. The primary suite is located on the main floor, featuring a spa-like bath retreat with a tray ceiling. The laundry room features a Samsung pedestal-mounted washer and dryer (2022). The mud room with half bath and 4 cubbies, creates a great drop area for the family in the back hall coming in from the garage. The garage is a 3.5-car garage with MyQ-connected garage door openers and two separate 60-amp outlets for EV charging (including hard-wired NACS Wall Charger). Upstairs, you will find three more bedrooms and two full bathrooms, with all floors featuring wood veneer. Large bonus room with a walk-in closet makes a perfect playroom or a 6th bedroom. Don't miss the spacious attic storage, accessible by drop-down steps. There is a 2-zone Carrier Infinity 96 (2013) on the first floor and a separate gas furnace in the attic for the second floor. The 75-gallon water heater and water softener are in the garage. The nice-sized back yard has a rubber mulch-padded area for kids to play, and an artfully designed brick enclosure hides trash and recycling containers from view, saving space in the garage. Exterior lighting can be set to turn on at sunset and turn off at sunrise!
Closed
$640,000
2327 Julianne Cir, Newburgh, IN 47630
5beds
4,067sqft
Single Family Residence
Built in 2006
0.34 Acres Lot
$651,500 Zestimate®
$--/sqft
$4,095 Estimated rent
Home value
$651,500
$573,000 - $743,000
$4,095/mo
Zestimate® history
Owner options
List your home for rent
$4,095/mo
Rent Zestimate®
Find your next renter with Zillow Rental Manager. Plus, with online applications, you can quickly screen prospective tenants – for free.
$4,095/mo
Rent Zestimate®
Refinance and save
$4,154/mo
Est. payment
Refinancing to a lower rate could help reduce your monthly payments and save thousands over the life of the loan.
$4,154/mo
Est. payment
Explore your selling options
Work with a Zillow partner agent
Leverage their expertise and Zillow's premium Showcase listings to get your home seen by more buyers.
Get startedList with your own agent
Get your home in front of millions of buyers by listing it on Zillow.
Learn how to do itSell it yourself
Take full control of how buyers see your home on Zillow by listing For Sale by Owner (FSBO).
List your homeWhat's special
Zillow last checked:
Listing updated:
Listed by:
Carolyn S McClintock Office:812-426-9020,
F.C. TUCKER EMGE
Bought with:
Christina Traweek, RB20001052
KELLER WILLIAMS CAPITAL REALTY
Source: IRMLS,MLS#: 202526130
Facts & features
Interior
Bedrooms & bathrooms
- Bedrooms: 5
- Bathrooms: 4
- Full bathrooms: 3
- 1/2 bathrooms: 1
- Main level bedrooms: 2
Bedroom 1
- Level: Main
Bedroom 2
- Level: Upper
Dining room
- Level: Main
- Area: 182
- Dimensions: 14 x 13
Kitchen
- Level: Main
- Area: 442
- Dimensions: 26 x 17
Living room
- Level: Main
- Area: 440
- Dimensions: 22 x 20
Heating
- Natural Gas, Forced Air
Cooling
- Central Air
Appliances
- Included: Disposal, Dishwasher, Microwave, Refrigerator, Washer, Dryer-Electric, Electric Range, Gas Water Heater, Water Softener Owned
- Laundry: Electric Dryer Hookup, Main Level, Washer Hookup
Features
- 1st Bdrm En Suite, Breakfast Bar, Ceiling-9+, Cathedral Ceiling(s), Tray Ceiling(s), Ceiling Fan(s), Walk-In Closet(s), Stone Counters, Crown Molding, Eat-in Kitchen, Entrance Foyer, Soaking Tub, Open Floorplan, Double Vanity, Tub and Separate Shower, Main Level Bedroom Suite, Formal Dining Room, Great Room
- Flooring: Hardwood, Carpet, Ceramic Tile
- Windows: Blinds
- Basement: Crawl Space
- Attic: Storage
- Number of fireplaces: 1
- Fireplace features: Living Room, Gas Log
Interior area
- Total structure area: 4,067
- Total interior livable area: 4,067 sqft
- Finished area above ground: 4,067
- Finished area below ground: 0
Property
Parking
- Total spaces: 3.5
- Parking features: Attached, Garage Door Opener, Aggregate
- Attached garage spaces: 3.5
- Has uncovered spaces: Yes
Features
- Levels: Two
- Stories: 2
- Patio & porch: Patio
- Exterior features: Balcony, Irrigation System
- Fencing: None
Lot
- Size: 0.34 Acres
- Dimensions: 100x150
- Features: Level, Landscaped
Details
- Parcel number: 871214114015.000019
- Other equipment: Sump Pump
Construction
Type & style
- Home type: SingleFamily
- Property subtype: Single Family Residence
Materials
- Brick
- Roof: Shingle
Condition
- New construction: No
- Year built: 2006
Utilities & green energy
- Gas: CenterPoint Energy
- Sewer: City
- Water: City, Chandler Water Utility
Community & HOA
Community
- Features: Sidewalks
- Security: Security System, Smoke Detector(s)
- Subdivision: Julianne Estates
HOA
- Has HOA: Yes
- HOA fee: $300 annually
Location
- Region: Newburgh
Financial & listing details
- Tax assessed value: $616,100
- Annual tax amount: $4,571
- Date on market: 7/7/2025
Price history
| Date | Event | Price |
|---|---|---|
| 8/27/2025 | Sold | $640,000-5.2% |
Source:  IRMLS #202526130 Report a problem IRMLS #202526130 Report a problem | ||
| 8/1/2025 | Pending sale | $674,900 |
Source: IRMLS #202526130 Report a problem | ||
| 7/11/2025 | Listed for sale | $674,900+12.5% |
Source: IRMLS #202526130 Report a problem | ||
| 1/6/2022 | Sold | $599,900$148/sqft |
Source: eXp Realty #182635152 Report a problem | ||
| 12/7/2021 | Pending sale | $599,900 |
Source: IRMLS #202148106 Report a problem | ||
| 12/3/2021 | Listed for sale | $599,900 |
Source: IRMLS #202148106 Report a problem | ||
| 11/19/2021 | Listing removed | $599,900$148/sqft |
Source:  HAMLS #20210514 Report a problem HAMLS #20210514 Report a problem | ||
| 11/19/2021 | Price change | $599,900-3.1% |
Source: IRMLS #202148106 Report a problem | ||
| 11/17/2021 | Listed for sale | $619,000+47.4% |
Source: IRMLS #202148106 Report a problem | ||
| 3/24/2021 | Listing removed | -- |
Source: Owner Report a problem | ||
| 2/1/2017 | Listing removed | $419,900$103/sqft |
Source: Owner Report a problem | ||
| 2/1/2017 | Listed for sale | $419,900$103/sqft |
Source: Owner Report a problem | ||
| 11/27/2016 | Pending sale | $419,900$103/sqft |
Source: Owner Report a problem | ||
| 11/21/2016 | Listed for sale | $419,900-4.5%$103/sqft |
Source: Owner Report a problem | ||
| 8/5/2016 | Listing removed | $439,900$108/sqft |
Source: F.C. Tucker Emge REALTORS #201628687 Report a problem | ||
| 5/23/2016 | Price change | $439,900+2.3%$108/sqft |
Source: Owner Report a problem | ||
| 4/10/2016 | Listed for sale | $430,000+19.5%$106/sqft |
Source: Owner Report a problem | ||
| 4/21/2011 | Listing removed | $359,900$88/sqft |
Source: Gammon Realty, LLC #180184 Report a problem | ||
| 4/18/2011 | Pending sale | $359,900+0.8%$88/sqft |
Source: Gammon Realty, LLC #180184 Report a problem | ||
| 4/5/2011 | Sold | $356,900-0.8%$88/sqft |
Source: Agent Provided Report a problem | ||
| 3/2/2011 | Price change | $359,900-2.7%$88/sqft |
Source: Gammon Realty, LLC #180184 Report a problem | ||
| 1/22/2011 | Listed for sale | $369,900+11.2%$91/sqft |
Source: Visual Tour #180184 Report a problem | ||
| 12/14/2010 | Sold | $332,642$82/sqft |
Source: Public Record Report a problem | ||
Public tax history
| Year | Property taxes | Tax assessment |
|---|---|---|
| 2025 | $4,518 +2.1% | $616,100 +11.6% |
| 2024 | $4,424 +5.5% | $552,100 +1.6% |
| 2023 | $4,194 +7.2% | $543,600 +10.5% |
| 2022 | $3,911 +5.9% | $491,900 +13.9% |
| 2021 | $3,692 -0.9% | $431,800 +8% |
| 2020 | $3,728 -32.8% | $399,800 -1% |
| 2019 | $5,549 +59% | $403,700 +2.6% |
| 2018 | $3,490 +0.6% | $393,600 +2.5% |
| 2017 | $3,471 -0.6% | $383,900 0% |
| 2016 | $3,491 -2.6% | $384,000 -6.7% |
| 2014 | $3,582 +20.8% | $411,400 +15.5% |
| 2013 | $2,967 +1.9% | $356,100 +3.2% |
| 2012 | $2,913 -19.3% | $344,900 -15.6% |
| 2011 | $3,610 -41.8% | $408,600 |
| 2010 | $6,200 +78.9% | $408,600 |
| 2009 | $3,465 -3.2% | $408,600 -7.2% |
| 2007 | $3,581 +384.9% | $440,200 +798.4% |
| 2006 | $739 | $49,000 |
Find assessor info on the county website
Neighborhood: 47630
Nearby homes
- $685,5004 bd4 ba3.8k sqft2329 Julianne Cir, Newburgh, IN 47630Off Market
- $632,0004 bd4 ba3.5k sqft2325 Julianne Cir, Newburgh, IN 47630Off Market
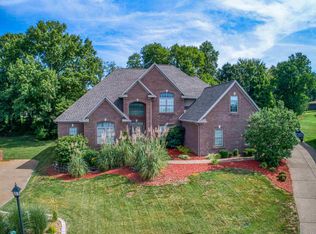
- $660,0005 bd5 ba4.5k sqft2320 Julianne Cir, Newburgh, IN 47630Sold

- $654,2005 bd4 ba3.6k sqft2331 Julianne Cir, Newburgh, IN 47630Off Market
- $868,0005 bd4 ba3.2k sqft2328 Julianne Cir, Newburgh, IN 47630Off Market
- $614,1004 bd2 ba2.7k sqft2323 Julianne Cir, Newburgh, IN 47630Off Market
- $1,036,8003 bd2 ba2.6k sqft2177 Coal Mine Rd, Newburgh, IN 47630Off Market
- $4,700-- bd-- ba-- sqftJulianne Cir, Newburgh, IN 47630Off Market
Nearby schools
GreatSchools rating
- 9/10John High Castle Elementary SchoolGrades: PK-5Distance: 0.9 mi
- 10/10Castle North Middle SchoolGrades: 6-8Distance: 1 mi
- 9/10Castle High SchoolGrades: 9-12Distance: 1.3 mi
Schools provided by the listing agent
- Elementary: Castle
- Middle: Castle North
- High: Castle
- District: Warrick County School Corp.
Source: IRMLS. This data may not be complete. We recommend contacting the local school district to confirm school assignments for this home.


Get pre-qualified for a loan
At Zillow Home Loans, we can pre-qualify you in as little as 5 minutes with no impact to your credit score.An equal housing lender. NMLS #10287.
Sell for more on Zillow
Get a Zillow Showcase℠ listing at no additional cost and you could sell for .
$651,500
2% more
+$13,030
With Zillow Showcase(estimated)
$664,530
- Indiana
- Warrick County
- Newburgh
- 47630
- 2327 Julianne Cir
Nearby cities
Nearby zip codes
Other Newburgh Topics
