Welcome to **2320 Langston Boulevard (formerly Lee Highway)**, an exquisite 4-level all-brick townhome nestled in the desirable Courthouse Square neighborhood, right in the vibrant heart of Arlington, Virginia. This spacious home features 3 bedrooms, 3 full bathrooms, 1 half bathroom, and a versatile top-floor suite, making it ideal for those seeking both luxury and flexibility. Just a 10-minute walk to the Court House Metro station, this property offers unmatched convenience with easy access to the best of Arlington and DC. You'll enjoy nearby shopping, including Mom’s Organic Market right across the boulevard, and quick connections to I-66 and the George Washington Parkway. Tucked away near the back of the community, this home offers a more private, tranquil setting minutes away from parks, hiking, and biking trails. Inside, you’ll find thoughtfully designed spaces for both living and entertaining. The ground level welcomes you with a spacious front foyer, a flexible room that can serve as a bedroom or office, and access to a 2-car rear-load garage. Ascend to the main level, where a formal living room with a cozy gas fireplace and a large dining area with gleaming hardwood floors await. The recently upgraded eat-in kitchen is a chef's delight, featuring a large island, bright white cabinetry, stainless steel appliances, and a sunlit bay window. The second floor is home to two bedroom suites, each offering comfort and privacy. The primary suite impresses with two walk-in closets, a stunning cathedral ceiling, and an en-suite bathroom featuring a soaking tub, separate shower, and double vanity. The second bedroom on this floor includes a closet and its own full bath with a tub-shower combination, perfect for family or guests. On the top level, a versatile suite with a full bath and large closet provides an ideal space for a guest retreat, creative workspace, or additional bedroom. This meticulously maintained home includes two-zone heating and cooling, hardwood floors throughout, and modern touches that make it move-in ready. Embrace urban living with the tranquility of a private setting in this exceptional Arlington townhome—schedule your viewing today to experience the charm and convenience of **2320 Langston Boulevard**.
Sold for $1,050,000
$1,050,000
2320 Langston Blvd, Arlington, VA 22201
4beds
2,368sqft
Townhouse
Built in 2002
819 Square Feet Lot
$1,062,400 Zestimate®
$443/sqft
$5,592 Estimated rent
Home value
$1,062,400
$988,000 - $1.15M
$5,592/mo
Zestimate® history
Owner options
List your home for rent
$5,592/mo
Rent Zestimate®
Find your next renter with Zillow Rental Manager. Plus, with online applications, you can quickly screen prospective tenants – for free.
$5,592/mo
Rent Zestimate®
Refinance and save
$7,544/mo
Est. payment
Refinancing to a lower rate could help reduce your monthly payments and save thousands over the life of the loan.
$7,544/mo
Est. payment
Explore your selling options
Work with a Zillow partner agent
Leverage their expertise and Zillow's premium Showcase listings to get your home seen by more buyers.
Get startedList with your own agent
Get your home in front of millions of buyers by listing it on Zillow.
Learn how to do itSell it yourself
Take full control of how buyers see your home on Zillow by listing For Sale by Owner (FSBO).
List your homeWhat's special
Zillow last checked:
Listing updated:
Listed by:
Larry Carter 301-996-8798,
Cummings & Co. Realtors,
Co-Listing Agent: Amin M Megahed 410-991-9649,
Cummings & Co. Realtors
Bought with:
Sam Wardle, SP98376618
Compass
Source: Bright MLS,MLS#: VAAR2050364
Facts & features
Interior
Bedrooms & bathrooms
- Bedrooms: 4
- Bathrooms: 4
- Full bathrooms: 3
- 1/2 bathrooms: 1
- Main level bathrooms: 1
Basement
- Area: 0
Heating
- Forced Air, Natural Gas
Cooling
- Central Air, Electric
Appliances
- Included: Microwave, Built-In Range, Ice Maker, Oven, Oven/Range - Gas, Range Hood, Refrigerator, Disposal, Washer, Dryer, Gas Water Heater
- Laundry: Upper Level, Washer In Unit, Dryer In Unit
Features
- Bathroom - Tub Shower, Bathroom - Walk-In Shower, Built-in Features, Ceiling Fan(s), Combination Dining/Living, Dining Area, Entry Level Bedroom, Family Room Off Kitchen, Eat-in Kitchen, Kitchen Island, Pantry, Walk-In Closet(s), Dry Wall
- Flooring: Bamboo, Carpet, Wood, Vinyl
- Has basement: No
- Number of fireplaces: 1
- Fireplace features: Glass Doors, Gas/Propane
Interior area
- Total structure area: 2,368
- Total interior livable area: 2,368 sqft
- Finished area above ground: 2,368
- Finished area below ground: 0
Property
Parking
- Total spaces: 2
- Parking features: Garage Faces Rear, Garage Door Opener, Attached
- Attached garage spaces: 2
Accessibility
- Accessibility features: None
Features
- Levels: Four
- Stories: 4
- Exterior features: Lighting, Bump-outs
- Pool features: None
- Has view: Yes
- View description: Garden
Lot
- Size: 819 Square Feet
Details
- Additional structures: Above Grade, Below Grade
- Parcel number: 15022048
- Zoning: RA8-18
- Zoning description: Residential
- Special conditions: Standard
- Other equipment: Intercom
Construction
Type & style
- Home type: Townhouse
- Architectural style: Colonial
- Property subtype: Townhouse
Materials
- Brick
- Foundation: Slab
- Roof: Asphalt
Condition
- Excellent
- New construction: No
- Year built: 2002
Utilities & green energy
- Electric: 200+ Amp Service
- Sewer: Public Sewer
- Water: Public
- Utilities for property: Electricity Available, Natural Gas Available, Sewer Available, Water Available
Community & HOA
Community
- Security: Electric Alarm, Smoke Detector(s), Fire Sprinkler System
- Subdivision: Courthouse Square
HOA
- Has HOA: Yes
- Services included: Common Area Maintenance, Reserve Funds, Snow Removal
- HOA fee: $1,020 annually
- HOA name: ARLINGTON COURTHOUSE SQUARE
Location
- Region: Arlington
Financial & listing details
- Price per square foot: $443/sqft
- Tax assessed value: $1,033,200
- Annual tax amount: $10,673
- Date on market: 11/20/2024
- Listing agreement: Exclusive Right To Sell
- Ownership: Fee Simple
Price history
| Date | Event | Price |
|---|---|---|
| 3/7/2025 | Sold | $1,050,000-1.9%$443/sqft |
Source:  Bright MLS #VAAR2050364 Report a problem Bright MLS #VAAR2050364 Report a problem | ||
| 2/26/2025 | Pending sale | $1,069,900$452/sqft |
Source: Bright MLS #VAAR2050364 Report a problem | ||
| 2/21/2025 | Contingent | $1,069,900$452/sqft |
Source: Bright MLS #VAAR2050364 Report a problem | ||
| 2/18/2025 | Price change | $1,069,900-2.7%$452/sqft |
Source: Bright MLS #VAAR2050364 Report a problem | ||
| 11/21/2024 | Listed for sale | $1,099,900$464/sqft |
Source: Bright MLS #VAAR2050364 Report a problem | ||
Public tax history
Tax history is unavailable.
Neighborhood: Lyon Village
Nearby homes
- $1,050,0003 bd3 ba2.3k sqft2320 Lee Hwy, Arlington, VA 22201Sold
- $1,153,0003 bd3 ba2.4k sqft2322 Lee Hwy, Arlington, VA 22201Sold
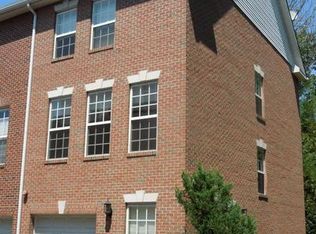
- $1,153,0003 bd4 ba2.4k sqft2322 Langston Blvd, Arlington, VA 22201Sold

- $1,169,7004 bd4 ba2.3k sqft2318 Lee Hwy, Arlington, VA 22201Off Market
- $1,148,0003 bd3 ba2.3k sqft2316 Lee Hwy, Arlington, VA 22201Off Market
- $1,134,0003 bd3 ba2.3k sqft2314 Lee Hwy, Arlington, VA 22201Off Market
- $1,140,8003 bd3 ba2.3k sqft2312 Lee Hwy, Arlington, VA 22201Off Market
- $2,650,3006 bd5 ba3.5k sqft1818 N Wayne St, Arlington, VA 22201Off Market
Nearby schools
GreatSchools rating
- 7/10Innovation Elementary SchoolGrades: PK-5Distance: 0.2 mi
- 9/10Dorothy Hamm MiddleGrades: 6-8Distance: 1.3 mi
- 7/10Washington Liberty High SchoolGrades: 9-12Distance: 1.3 mi
Schools provided by the listing agent
- Elementary: Innovation
- Middle: Dorothy Hamm
- High: Washington-liberty
- District: Arlington County Public Schools
Source: Bright MLS. This data may not be complete. We recommend contacting the local school district to confirm school assignments for this home.
Get a cash offer in 3 minutes
Find out how much your home could sell for in as little as 3 minutes with a no-obligation cash offer.
Estimated market value
$1,062,400
Get a cash offer in 3 minutes
Find out how much your home could sell for in as little as 3 minutes with a no-obligation cash offer.
Estimated market value
$1,062,400
- Virginia
- Arlington County
- Arlington
- 22201
- Lyon Village
- 2320 Langston Blvd
Nearby cities
Nearby neighborhoods
Nearby zip codes
Other Arlington Topics
