Welcome to this rarely available four-level end-unit townhouse in Courthouse Square, just five blocks to the Courthouse Metro in the heart of Arlington. With a private side entry, expanded layout, and added green space, this home lives larger and brighter than most. The entry level has been thoughtfully upgraded with new luxury vinyl flooring and features a spacious family room with sliding glass doors to a private rear patio, perfect for a second living space, home office, or guest retreat. A convenient half bath and access to the one-car garage (plus an additional dedicated parking space) complete this level. The main level offers an open, functional layout with a generous living room with a gas fireplace and a large, dedicated dining area. The eat-in kitchen is well-appointed with granite countertops, stainless steel appliances, abundant cabinetry, and a brand-new gas stove. Upstairs, the primary suite impresses with vaulted ceilings, a walk-in closet, and a spa-like bath with soaking tub, glass-enclosed shower, and dual-sink vanity with quartz top. The second bedroom is spacious and private, featuring its own en-suite bath with a tub/shower combo and updated quartz vanity, ideal for guests, or a comfortable secondary suite. Any offers will be reviewed on Monday at 2 PM. The top level adds incredible versatility with a bright, open space and full bath, perfect as a fourth bedroom, expansive home office, media room, or private retreat, with enough separation to truly function as its own level. Freshly painted with new carpet, updated quartz vanity tops, and modern light fixtures throughout, this home is set to amaze, all just moments to shops, dining, and everything Arlington has to offer.
Sold for $1,153,000
$1,153,000
2322 Langston Blvd, Arlington, VA 22201
3beds
2,470sqft
Townhouse
Built in 2002
811 Square Feet Lot
$1,150,100 Zestimate®
$467/sqft
$5,176 Estimated rent
Home value
$1,150,100
$1.09M - $1.21M
$5,176/mo
Zestimate® history
Owner options
List your home for rent
$5,176/mo
Rent Zestimate®
Find your next renter with Zillow Rental Manager. Plus, with online applications, you can quickly screen prospective tenants – for free.
$5,176/mo
Rent Zestimate®
Refinance and save
$8,213/mo
Est. payment
Refinancing to a lower rate could help reduce your monthly payments and save thousands over the life of the loan.
$8,213/mo
Est. payment
Explore your selling options
Work with a Zillow partner agent
Leverage their expertise and Zillow's premium Showcase listings to get your home seen by more buyers.
Get startedList with your own agent
Get your home in front of millions of buyers by listing it on Zillow.
Learn how to do itSell it yourself
Take full control of how buyers see your home on Zillow by listing For Sale by Owner (FSBO).
List your homeWhat's special
Gas fireplaceModern light fixtures throughoutPrivate rear patioOne-car garageNew luxury vinyl flooringPrivate side entryNew carpet
Zillow last checked:
Listing updated:
Listed by:
Shawn Battle 703-999-8108,
Real Broker, LLC,
Listing Team: The Battle Group, Co-Listing Team: The Battle Group,Co-Listing Agent: Matthew P Leighton 703-472-0574,
Real Broker, LLC
Bought with:
Blake Davenport, 0225222211
TTR Sotheby's International Realty
Matt Meyer, 0225254284
TTR Sotheby's International Realty
Source: Bright MLS,MLS#: VAAR2070208
Facts & features
Interior
Bedrooms & bathrooms
- Bedrooms: 3
- Bathrooms: 4
- Full bathrooms: 3
- 1/2 bathrooms: 1
- Main level bathrooms: 1
Basement
- Area: 0
Heating
- Central, Natural Gas
Cooling
- Central Air, Electric
Appliances
- Included: Dishwasher, Disposal, Dryer, Exhaust Fan, Ice Maker, Intercom, Microwave, Oven/Range - Gas, Refrigerator, Washer, Gas Water Heater
Features
- Dining Area, Floor Plan - Traditional, Kitchen - Table Space
- Has basement: No
- Number of fireplaces: 1
Interior area
- Total structure area: 2,470
- Total interior livable area: 2,470 sqft
- Finished area above ground: 2,470
- Finished area below ground: 0
Property
Parking
- Total spaces: 1
- Parking features: Covered, Assigned, Attached
- Attached garage spaces: 1
- Details: Assigned Parking
Accessibility
- Accessibility features: Other
Features
- Levels: Four
- Stories: 4
- Patio & porch: Patio
- Exterior features: Sidewalks
- Pool features: None
Lot
- Size: 811 Square Feet
Details
- Additional structures: Above Grade, Below Grade
- Parcel number: 15022047
- Zoning: RA8-18
- Special conditions: Standard
Construction
Type & style
- Home type: Townhouse
- Architectural style: Contemporary
- Property subtype: Townhouse
Materials
- Brick Veneer
- Foundation: Slab
Condition
- Excellent
- New construction: No
- Year built: 2002
Utilities & green energy
- Sewer: Public Sewer
- Water: Public
Community & HOA
Community
- Subdivision: Courthouse Square
HOA
- Has HOA: Yes
- Amenities included: None
- Services included: Snow Removal, Common Area Maintenance, Management, Reserve Funds
- HOA fee: $1,050 annually
- HOA name: COURTHOUSE SQUARE
Location
- Region: Arlington
Financial & listing details
- Price per square foot: $467/sqft
- Tax assessed value: $1,077,100
- Annual tax amount: $11,126
- Date on market: 3/19/2026
- Listing agreement: Exclusive Right To Sell
- Listing terms: Cash,Conventional,FHA,VA Loan
- Ownership: Fee Simple
Price history
| Date | Event | Price |
|---|---|---|
| 4/10/2026 | Sold | $1,153,000+3.4%$467/sqft |
Source:  Bright MLS #VAAR2070208 Report a problem Bright MLS #VAAR2070208 Report a problem | ||
| 3/23/2026 | Pending sale | $1,115,000$451/sqft |
Source: Bright MLS #VAAR2070208 Report a problem | ||
| 3/19/2026 | Listed for sale | $1,115,000$451/sqft |
Source: Bright MLS #VAAR2070208 Report a problem | ||
Public tax history
Tax history is unavailable.
Neighborhood: Lyon Village
Nearby homes
- $1,153,0003 bd3 ba2.4k sqft2322 Lee Hwy, Arlington, VA 22201Sold
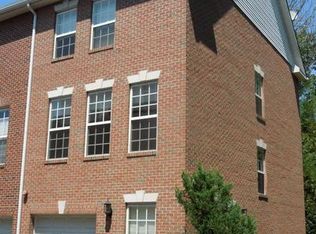
- $1,050,0004 bd4 ba2.3k sqft2320 Langston Blvd, Arlington, VA 22201Sold

- $1,050,0003 bd3 ba2.3k sqft2320 Lee Hwy, Arlington, VA 22201Sold
- $1,169,7004 bd4 ba2.3k sqft2318 Lee Hwy, Arlington, VA 22201Off Market
- $1,148,0003 bd3 ba2.3k sqft2316 Lee Hwy, Arlington, VA 22201Off Market
- $1,134,0003 bd3 ba2.3k sqft2314 Lee Hwy, Arlington, VA 22201Off Market
- $2,650,3006 bd5 ba3.5k sqft1818 N Wayne St, Arlington, VA 22201Off Market
- $1,175,5003 bd3 ba2.4k sqft2326 Lee Hwy, Arlington, VA 22201Off Market
Nearby schools
GreatSchools rating
- 7/10Innovation Elementary SchoolGrades: PK-5Distance: 0.2 mi
- 9/10Dorothy Hamm MiddleGrades: 6-8Distance: 1.3 mi
- 7/10Washington Liberty High SchoolGrades: 9-12Distance: 1.3 mi
Schools provided by the listing agent
- Middle: Williamsburg
- High: Yorktown
- District: Arlington County Public Schools
Source: Bright MLS. This data may not be complete. We recommend contacting the local school district to confirm school assignments for this home.
Get a cash offer in 3 minutes
Find out how much your home could sell for in as little as 3 minutes with a no-obligation cash offer.
Estimated market value
$1,150,100
Get a cash offer in 3 minutes
Find out how much your home could sell for in as little as 3 minutes with a no-obligation cash offer.
Estimated market value
$1,150,100
- Virginia
- Arlington County
- Arlington
- 22201
- Lyon Village
- 2322 Langston Blvd
Nearby cities
Nearby neighborhoods
Nearby zip codes
Other Arlington Topics
