Skip main navigation
Off market
  • $503,400

    2320 Magnolia Ct E, Buffalo Grove, IL 60089

    3beds
    2,400sqft
    Townhouse
    Built in 1991
    -- sqft lot
    $503,400 Zestimate®
    $210/sqft
    $3,709 Estimated rent

    Home value

    $503,400

    $478,000 - $529,000

    $3,709/mo

    Zestimate® history
    Loading
    Loading...

    Owner options

    List your home for rent

    $3,709/mo

    Rent Zestimate®

    Find your next renter with Zillow Rental Manager. Plus, with online applications, you can quickly screen prospective tenants – for free.

    Learn more

    $3,709/mo

    Rent Zestimate®

    Refinance and save

    $4,266/mo

    Est. payment

    Refinancing to a lower rate could help reduce your monthly payments and save thousands over the life of the loan.

    See today's rates

    $4,266/mo

    Est. payment

    Explore your selling options

    Work with a Zillow partner agent

    Leverage their expertise and Zillow's premium Showcase listings to get your home seen by more buyers.

    Get started

    List with your own agent

    Get your home in front of millions of buyers by listing it on Zillow.

    Learn how to do it

    Sell it yourself

    Take full control of how buyers see your home on Zillow by listing For Sale by Owner (FSBO).

    List your home

    What's special

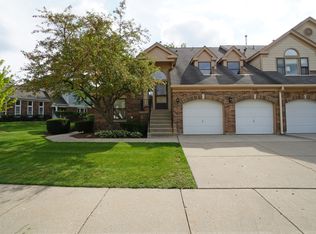
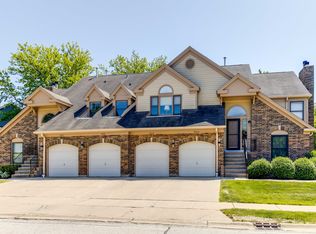
    Wait until you see this stunning, two-story townhome in highly-sought-after Woodlands of Fiore in Buffalo Grove!! This lovely, three bedroom townhome is not only spacious but has way too many updates/features to list. Some of the highlights include gorgeous bamboo hardwood flooring throughout much of the home, freshly painted throughout in neutral colors, newer Marvin Infinity windows with lifetime warranty, newer air conditioner, custom window treatments, and much more! You will be delighted as you enter through the two-story foyer with custom accent tile leading to the very-open living room and dining room. Gourmet, custom kitchen has been redesigned with stunning granite countertops and backsplash, Woodmode 42 inch custom cabinets with led under-cabinet lighting, and stainless steel appliances including Wolf dual-fuel range...WOW! There is also a sunny eating area leading to the terrific family room with brick wood burning fireplace, Woodmode custom built-in shelving and Bose surround sound. Highly desirable first floor master suite with walk-in-closet boasts a gorgeous, updated master bath with granite vanity with double sink and Kohler fixtures, custom tile backsplash, and oversized whirpool tub. Lovely winding oak staircase leads to the spacious upstairs including two additional bedrooms, full bath, and bonus loft. For your added convenience, there is a first floor laundry/mud room that leads to the spacious two car garage. The first floor also has an additional half bathroom with granite vanity and copper sink. Ideal cul-de-sac location overlooking large open area. Terrific neighborhood with two pools and a clubhouse and located alongside the beautiful Arboretum Golf Course. This ideal location also enables you to walk to shopping, train station, restaurants, fitness center and more! Award-winning District 96 and Stevenson High School! This one truly has it all!! Better hurry...luxurious townhomes like this one with so much to offer don't come often!

    This property is off market, which means it's not currently listed for sale or rent on Zillow. This may be different from what's available on other websites or public sources.
    Facts & features

    Interior

    Bedrooms & bathrooms
    • Bedrooms: 3
    • Bathrooms: 3
    • Full bathrooms: 2
    • 1/2 bathrooms: 1
    Heating
    • Forced air, Gas
    Cooling
    • Central
    Appliances
    • Included: Dishwasher, Dryer, Garbage disposal, Microwave, Refrigerator, Washer
    Features
    • Flooring: Tile, Carpet, Hardwood
    • Basement: Slab
    • Has fireplace: Yes
    Interior area
    • Total interior livable area: 2,400 sqft

    Property

    Parking
    • Total spaces: 2
    • Parking features: Garage - Attached
    Features
    • Exterior features: Vinyl, Brick
    Details
    • Parcel number: 1520208055

    Construction

    Type & style
    • Home type: Townhouse
    Materials
    • Roof: Asphalt
    Condition
    • Year built: 1991

    Utilities & green energy

    • Sewer: Sewer-Public

    Community & HOA

    HOA
    • Has HOA: Yes
    • HOA fee: $459 monthly
    Location
    • Region: Buffalo Grove

    Financial & listing details

    • Price per square foot: $210/sqft
    • Tax assessed value: $385,116
    • Annual tax amount: $11,804

    Price history

    DateEventPrice
    9/10/2020Sold$360,000-2.4%$150/sqft
    Source: MRED as distributed by MLS GRID #10788066 Report a problem
    8/5/2020Pending sale$369,000$154/sqft
    Source: @properties #10788066 Report a problem
    7/20/2020Price change$369,000-1.6%$154/sqft
    Source: @properties #10788066 Report a problem
    6/5/2020Price change$374,900-3.6%$156/sqft
    Source: @properties #10721577 Report a problem
    5/21/2020Listed for sale$389,000$162/sqft
    Source: @properties #10721577 Report a problem

    Public tax history

    YearProperty taxesTax assessment
    2024$11,804 +2.6%$138,886 +8.2%
    2023$11,510 +1.4%$128,359 +6%
    2022$11,348 +3.3%$121,117 +3.4%
    2021$10,983 +6.8%$117,133 +0.7%
    2020$10,280 +2.4%$116,265 +0.4%
    2019$10,038 +12.9%$115,836 +7%
    2018$8,889 $108,223 +2.4%
    2017$8,889 +0.9%$105,697 +4.4%
    2016$8,807 +9.3%$101,213 +6.9%
    2015$8,056 +1.6%$94,653 +4.9%
    2014$7,927 -6.2%$90,206 -0.2%
    2012$8,452 +1.4%$90,386 -10%
    2011$8,338 +3.9%$100,474 -14.5%
    2010$8,024 -8.7%$117,502 -5.3%
    2009$8,787 +3%$124,013 +0.1%
    2008$8,528 +8.1%$123,865 +4.1%
    2006$7,886 +0.9%$118,964
    2005$7,815 +7.7%--
    2004$7,259 +3.6%--
    2003$7,007 +7.2%--
    2002$6,534 +5.6%--
    2001$6,189 +5.3%$90,113 +8.7%
    2000$5,879 $82,904
    Find assessor info on the county website

    Neighborhood: 60089

    Nearby schools

    GreatSchools rating
    Schools provided by the listing agent
    • Elementary: Prairie Elementary School
    • Middle: Twin Groves Middle School
    • High: Adlai E Stevenson High School

    Source: The MLS. This data may not be complete. We recommend contacting the local school district to confirm school assignments for this home.

    Get a cash offer in 3 minutes
    Find out how much your home could sell for in as little as 3 minutes with a no-obligation cash offer.
    Estimated market value
    $503,400
    Get a cash offer in 3 minutes
    Find out how much your home could sell for in as little as 3 minutes with a no-obligation cash offer.
    Estimated market value
    $503,400