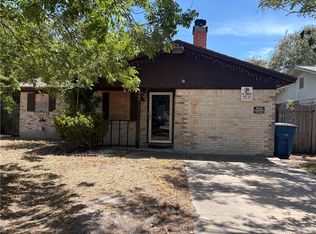
OFFERS through AUCTION ONLY; current one ends Oct. 27th around 3:00pm. Contact your favorite real estate agent or Listing agent Brent for Auction Site (for offers and requirements/instructions). INVESTORS and OWNER-OCCUPANTS, Please NOTE: There can be NO utilities turned on until AFTER closing, per Seller, USDA. (Including if Buyer pays for it.) This budget-friendly 3/2 home on a quiet horseshoe street in Ingleside could be just the thing, whether you're looking to spruce it up and live there or rent it out. The functional layout includes good-sized rooms, 2 full bathrooms, 2-car garage, and fenced yard with storage shed already in place. The living room features a wood-burning fireplace, though the chimney will need repair work. The open kitchen and dining area allows free movement through the room, and a stainless steel refrigerator will convey with the property. The laundry hookups are currently in a corner of the kitchen, but could fairly easily be moved to the other side of the wall in the garage. The Primary bedroom is spacious, with walk-in closet and en suite bathroom. There is also a second full bathroom and the 2nd and 3rd bedrooms down that hall. A Walled-in front patio/courtyard area provides outdoor privacy, but could also be removed.
For sale
$121,600
2320 Redwood Ln, Ingleside, TX 78362
3beds
1,269sqft
Single Family Residence
Built in 1980
7,000 Square Feet Lot
$-- Zestimate®
$96/sqft
$-- HOA
What's special
Good-sized roomsWalk-in closetEn suite bathroomPrimary bedroom is spacious
- 36 days
- 607
- 22
Zillow last checked:
Listing updated:
Listed by:
Brenton Reagan 512-736-2695,
Cass Real Estate
Source: South Texas MLS,MLS#: 482643 Originating MLS: Corpus Christi
Facts & features
Interior
Bedrooms & bathrooms
- Bedrooms: 3
- Bathrooms: 2
- Full bathrooms: 2
Heating
- Window Unit, Central, Electric
Cooling
- Electric, Central Air, Window Unit(s)
Appliances
- Included: Electric Cooktop, Electric Oven, Electric Range, Refrigerator, Range Hood
- Laundry: Washer Hookup, Dryer Hookup
Features
- Air Filtration, Window Treatments, Ceiling Fan(s), Programmable Thermostat
- Flooring: Carpet, Tile
- Windows: Window Coverings
- Has fireplace: Yes
- Fireplace features: Wood Burning
Interior area
- Total structure area: 1,269
- Total interior livable area: 1,269 sqft
Video & virtual tour
Property
Parking
- Total spaces: 6
- Parking features: Front Entry, Garage, Garage Door Opener, On Street
- Garage spaces: 2
- Has uncovered spaces: Yes
Features
- Levels: One
- Stories: 1
- Patio & porch: Open, Patio
- Exterior features: Storage
- Pool features: None
- Fencing: Chain Link,Wood
Lot
- Size: 7,000 Square Feet
- Features: Interior Lot
Details
- Additional structures: Storage
- Parcel number: 58429
- Special conditions: In Foreclosure
Construction
Type & style
- Home type: SingleFamily
- Property subtype: Single Family Residence
Materials
- Brick, Shingle Siding, Wood Siding
- Foundation: Slab
- Roof: Shingle
Condition
- Year built: 1980
Utilities & green energy
- Electric: Separate Meters, Underground, 220 Volts
- Sewer: Public Sewer
- Water: Public
- Utilities for property: Sewer Available, Separate Meters, Water Available, Underground Utilities
Community & HOA
Community
- Features: Curbs, Gutter(s), Sidewalks
- Subdivision: Ingleside-Oak Terrace
HOA
- Has HOA: No
Location
- Region: Ingleside
Financial & listing details
- Price per square foot: $96/sqft
- Tax assessed value: $193,912
- Date on market: 9/18/2026
- Cumulative days on market: 37 days
- Listing agreement: Exclusive Right To Sell
- Listing terms: Cash,Conventional,Private Financing Available,Rehab Financing
- Road surface type: Asphalt, Paved
Estimated market value
Not available
Estimated sales range
Not available
Not available
Price history
| Date | Event | Price |
|---|---|---|
| 5/17/2024 | Sold | -- |
Source: Public Record Report a problem | ||
Public tax history
| Year | Property taxes | Tax assessment |
|---|---|---|
| 2026 | -- | $193,912 -7.2% |
| 2025 | $4,247 +81.8% | $209,022 +18.6% |
| 2024 | $2,336 +10.3% | $176,273 +10% |
| 2023 | $2,118 -17.5% | $160,248 +10% |
| 2022 | $2,568 -2% | $145,680 +10% |
| 2021 | $2,620 +1.1% | $132,436 +4.9% |
| 2020 | $2,590 -1.1% | $126,215 +0.9% |
| 2019 | $2,618 +15.5% | $125,095 -3% |
| 2017 | $2,268 +18.1% | $128,954 -1% |
| 2016 | $1,921 +32.5% | $130,207 +31.5% |
| 2015 | $1,450 | $98,980 +8.9% |
| 2013 | $1,450 | $90,899 +22.2% |
| 2012 | -- | $74,365 +5.6% |
| 2011 | -- | $70,400 -10.3% |
| 2010 | -- | $78,470 +2% |
| 2009 | -- | $76,941 |
| 2008 | -- | $76,941 +1.3% |
| 2007 | -- | $75,922 |
| 2006 | -- | -- |
| 2005 | -- | -- |
| 2004 | $1,734 +8.7% | -- |
| 2003 | $1,596 +3.6% | -- |
| 2002 | $1,541 +8.6% | -- |
| 2001 | $1,419 +4.1% | -- |
| 2000 | $1,363 | -- |
Find assessor info on the county website
Monthly payment
Est. payment
Payment breakdown
Explore the cost of this home by adjusting the details. Changes won't be saved.Climate risks
Neighborhood: 78362
Nearby schools
Schools provided by the listing agent
- Elementary: Ingleside
- Middle: Ingleside
- High: Ingleside
- District: Ingleside ISD
Source: South Texas MLS. This data may not be complete. We recommend contacting the local school district to confirm school assignments for this home.

Similar homes
- $118,0003 bd2 ba972 sqft2554 Big Oak Ln, Ingleside, TX 78362For Sale
 MLS ID #482043, Krystal Reid, The Ron Brown Company. South Texas MLS
- $119,9003 bd2 ba1.2k sqft2772 Coach Emory Bellard Dr, Ingleside, TX 78362For Sale
 MLS ID #479712, Elisa Granados, Keller Williams Coastal Bend. South Texas MLS
- $150,0003 bd2 ba1.1k sqft2440 Avenue C, Ingleside, TX 78362For Sale
 MLS ID #482386, Hailey McDonald, Keller Williams Coastal Bend. South Texas MLS
- $100,0003 bd1 ba1.3k sqft2492 Avenue C, Ingleside, TX 78362For Sale
 MLS ID #480858, Edward McClintick, Joseph Walter Realty, LLC. South Texas MLS
