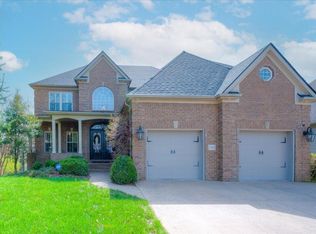
Welcome to your custom 4 bedroom, 3 full bath home with a full, unfinished walkout basement. The Eldridge Plan by Artique Custom Homes features a fantastic open layout with a 2-story foyer, vaulted ceilings in the family room, and a great kitchen that looks into both the family room and dining room. The floorplan is very functional and includes a spacious spare bedroom on the first floor with an adjacent full bathroom. The master suite upstairs is one of the largest in the neighborhood and features tray ceilings, dual vanities, and a big walk-in closet. The spare bedrooms upstairs are all rather spacious. Even better than the layout are the expensive, lavish upgrades such as Brazilian Teak floors (1st floor), wrought iron spindles on the staircases, granite countertops in the kitchen, upgraded stainless steel appliances, and much more. The flat backyard is fully fenced with custom fencing and very private. Your next home is located in a quiet cul-de-sac in convenient Hamburg
This property is not currently displayed as for sale or rent on Zillow. This may be different from what's on other websites or public sources.