Skip main navigation
Sold for $785,000
  • $785,000

    2328 Thistle Park, Lexington, KY 40509

    5beds
    4,800sqft
    Single Family Residence
    Built in 2007
    7,623 Square Feet Lot
    $785,300 Zestimate®
    $164/sqft
    $4,333 Estimated rent

    Home value

    $785,300

    $746,000 - $832,000

    $4,333/mo

    Zestimate® history
    Loading
    Loading...

    Owner options

    List your home for rent

    $4,333/mo

    Rent Zestimate®

    Find your next renter with Zillow Rental Manager. Plus, with online applications, you can quickly screen prospective tenants – for free.

    Learn more

    $4,333/mo

    Rent Zestimate®

    Refinance and save

    $4,949/mo

    Est. payment

    Refinancing to a lower rate could help reduce your monthly payments and save thousands over the life of the loan.

    See today's rates

    $4,949/mo

    Est. payment

    Explore your selling options

    Work with a Zillow partner agent

    Leverage their expertise and Zillow's premium Showcase listings to get your home seen by more buyers.

    Get started

    List with your own agent

    Get your home in front of millions of buyers by listing it on Zillow.

    Learn how to do it

    Sell it yourself

    Take full control of how buyers see your home on Zillow by listing For Sale by Owner (FSBO).

    List your home

    What's special

    Wrought iron fenced yardVented fireplaceShoe closetMud roomCustom built in bookshelvesCeiling fansWindows with transoms
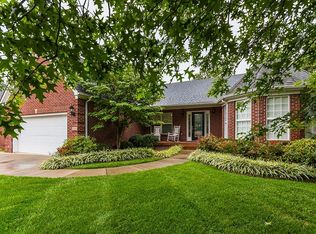
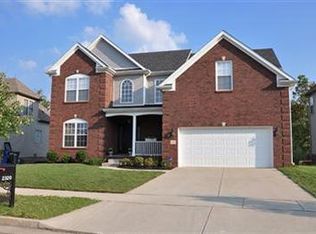
    A rare opportunity in sought after Blackford Oaks to own this five bedroom, 5 baths, Artique Custom Home. Large kitchen with huge custom pantry and built in refrigerator. Large breakfast bar opens to family room with vented fireplace, custom built in bookshelves and windows with transoms. First floor primary, dining room, mud room, and extra large deck, which runs the length of the home. Upstairs the main primary is a private retreat, with his and her's closets by Closet Concepts, extra large bathroom with overhead heating and shoe closet. Additional storage space off main bedroom for ease. Three additional bedrooms upstairs, two with en suite. Downstairs is a home within a home. Built- in entertainment center with soundbar. Incredible custom wood work throughout, kitchenette with dishwasher, microwave and sink. Additionally, another full bath and storage room complete the basement entertainment area. Two doors open to a covered porch with screened in room, ceiling fans, and wrought iron fenced yard. This is a unique well cared for home that is close to Hamburg Pavillion and all the area has to offer. Plantation shutters throughout the entire home, along with wainscoting and crown molding on every level. This home is perfect for entertaining and family life alike. OPEN HOUSE SUNDAY 19th 2pm-4pm

    Zillow last checked:

    Listing updated:

    Listed by:

    Mark Dixon,

    Biederman Real Estate

    Bought with:

    Tyler Allnutt, 287949

    The Agency

    Source: Imagine MLS,MLS#: 26007199MLS Logo

    Facts & features

    Interior

    Bedrooms & bathrooms
    • Bedrooms: 5
    • Bathrooms: 5
    • Full bathrooms: 5
    Primary bedroom
    • Level: First
    Primary bedroom
    • Level: Second
    Bathroom 1
    • Level: Second
    Bathroom 2
    • Level: Second
    Bathroom 3
    • Level: Second
    Kitchen
    • Level: First
    Heating
    • Electric, Forced Air, Heat Pump
    Cooling
    • Central Air, Ceiling Fan(s), Electric
    Appliances
    • Included: Disposal, Double Oven, Dishwasher, Microwave, Refrigerator
    • Laundry: Electric Dryer Hookup, Washer Hookup, Lower Level
    Features
    • Breakfast Bar, Entrance Foyer, Eat-in Kitchen, Wet Bar, Walk-In Closet(s), Ceiling Fan(s)
    • Flooring: Carpet, Hardwood, Tile
    • Doors: Storm Door(s)
    • Windows: Insulated Windows, Window Treatments, Blinds
    • Basement: Exterior Entry,Finished,Full
    • Number of fireplaces: 2
    • Fireplace features: Basement, Family Room, Gas Log
    Interior area
    • Total structure area: 4,800
    • Total interior livable area: 4,800 sqft
    • Finished area above ground: 3,339
    • Finished area below ground: 1,461

    Property

    Parking
    • Total spaces: 2
    • Parking features: Attached Garage, Driveway, Garage Door Opener, Garage Faces Front
    • Garage spaces: 2
    • Has uncovered spaces: Yes
    Features
    • Levels: Two
    • Exterior features: Garden
    • Fencing: Other
    Lot
    • Size: 7,623 Square Feet
    • Features: Landscaped, Few Trees
    Details
    • Parcel number: 38156640

    Construction

    Type & style
    • Home type: SingleFamily
    • Property subtype: Single Family Residence
    Materials
    • Brick Veneer
    • Foundation: Block
    • Roof: Dimensional Style,Shingle
    Condition
    • New construction: No
    • Year built: 2007

    Utilities & green energy

    • Sewer: Public Sewer
    • Water: Public
    • Utilities for property: Electricity Connected

    Community & HOA

    Community
    • Features: Park
    • Security: Security System Owned
    • Subdivision: Blackford Oak Place
    HOA
    • Has HOA: Yes
    • Amenities included: None
    • Services included: Other
    • HOA fee: $200 semi-annually
    Location
    • Region: Lexington

    Financial & listing details

    • Price per square foot: $164/sqft
    • Tax assessed value: $554,000
    • Annual tax amount: $6,277
    • Date on market: 4/6/2026

    Price history

    DateEventPrice
    6/22/2026Sold$785,000-1.3%$164/sqft
    Source: Imagine MLS #26007199 Report a problem
    5/13/2026Pending sale$795,000$166/sqft
    Source: Imagine MLS #26007199 Report a problem
    4/6/2026Listed for sale$795,000+80.7%$166/sqft
    Source: Imagine MLS #26007199 Report a problem
    6/28/2012Sold$440,000-8.1%$92/sqft
    Source: Imagine MLS #1207794 Report a problem
    4/28/2012Listed for sale$479,000-22.1%$100/sqft
    Source: Millennium Real Estate Group #1207794 Report a problem
    10/28/2007Sold$615,000$128/sqft
    Source: Imagine MLS #634349 Report a problem

    Public tax history

    YearProperty taxesTax assessment
    2024$6,277 $554,000
    2023$6,277 +21.5%$554,000 +24.5%
    2022$5,167 $445,000
    2021$5,167 -0.3%$445,000
    2020$5,182 $445,000
    2019$5,182 -0.4%$445,000
    2018$5,204 +4.9%$445,000
    2017$4,960 +9.4%$445,000
    2015$4,532 $445,000 +8.8%
    2014$4,532 $409,000 +1%
    2012$4,532 $405,000
    2011-- --
    2010-- --
    2009-- --
    2008-- $320,000
    2006-- --
    Find assessor info on the county website

    Neighborhood: 40509

    Nearby schools

    GreatSchools rating
    Schools provided by the listing agent
    • Elementary: Garrett Morgan
    • Middle: Mary E Britton
    • High: Frederick Douglass

    Source: Imagine MLS. This data may not be complete. We recommend contacting the local school district to confirm school assignments for this home.

    Get pre-qualified for a loan
    At Zillow Home Loans, we can pre-qualify you in as little as 5 minutes with no impact to your credit score.

    An equal housing lender. NMLS #10287.

    Sell for more on Zillow
    Get a Zillow Showcase℠ listing at no additional cost and you could sell for .
    $785,300
    2% more
    +$15,706
    With Zillow Showcase(estimated)
    $801,006