Skip main navigation
Sold for $607,500
  • $607,500

    2320 W BROOKHART Way, Phoenix, AZ 85085

    3beds
    1,982sqft
    Single Family Residence
    Built in 2016
    6,591 Square Feet Lot
    $605,800 Zestimate®
    $307/sqft
    $2,618 Estimated rent

    Home value

    $605,800

    $551,000 - $666,000

    $2,618/mo

    Zestimate® history
    Loading
    Loading...

    Owner options

    List your home for rent

    $2,618/mo

    Rent Zestimate®

    Find your next renter with Zillow Rental Manager. Plus, with online applications, you can quickly screen prospective tenants – for free.

    Learn more

    $2,618/mo

    Rent Zestimate®

    Refinance and save

    $3,773/mo

    Est. payment

    Refinancing to a lower rate could help reduce your monthly payments and save thousands over the life of the loan.

    See today's rates

    $3,773/mo

    Est. payment

    Explore your selling options

    Work with a Zillow partner agent

    Leverage their expertise and Zillow's premium Showcase listings to get your home seen by more buyers.

    Get started

    List with your own agent

    Get your home in front of millions of buyers by listing it on Zillow.

    Learn how to do it

    Sell it yourself

    Take full control of how buyers see your home on Zillow by listing For Sale by Owner (FSBO).

    List your home

    What's special

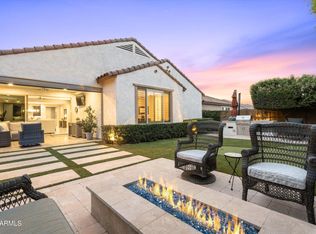
    Serene covered patioLuxurious primary suiteTile backsplashRich maple cabinetryProfessionally landscaped backyardWalk-in closetGranite countertops
    Nestled in the gated enclave of Ember Crest within the sought-after Fireside at Norterra master-planned community, this pristine original-owner home offers 3 bedrooms plus a versatile den/flex space and 2 bathrooms across 1,982 SqFt of thoughtfully designed living space. The open great room layout is perfect for both relaxed family living and lively entertaining, complemented by a chef's kitchen featuring rich maple cabinetry with crown molding, granite countertops, tile backsplash, stainless steel appliances, a pantry, and a spacious island with breakfast bar and pendant lighting. Step outside through sliding glass doors to a serene covered patio with travertine flooring, ceiling fan, and built-in BBQ, overlooking a professionally landscaped backyard with low-maintenance desert plants and artificial turf ideal for kids and pets. The luxurious primary suite boasts a generous bedroom, dual-sink granite vanity, oversized shower with bench seating, and a walk-in closet. Additional highlights include a brand-new A/C unit, newer water softener, new carpet in the primary and guest bedrooms, a well-equipped laundry room with cabinetry and walk-in storage, and a 2-car garage with epoxy flooring, 220V outlet, and service door. Residents enjoy access to Fireside's exceptional amenities including a 16,000 SqFt community center, resort-style pools, hot tub, fitness center with classes, sauna, rock climbing wall, sports courts, vibrant community events, and scenic trails woven throughout the neighborhood.

    Zillow last checked:

    Listing updated:

    Listed by:

    Beth M Rider 602-315-8749,

    Keller Williams Arizona Realty

    Bought with:

    Barry Van Patten II, SA643393000

    Russ Lyon Sotheby's International Realty

    Source: ARMLS,MLS#: 6922490MLS Logo

    Facts & features

    Interior

    Bedrooms & bathrooms
    • Bedrooms: 3
    • Bathrooms: 2
    • Full bathrooms: 2
    Heating
    • Natural Gas
    Cooling
    • Central Air, Ceiling Fan(s)
    Appliances
    • Included: Water Softener Owned, Reverse Osmosis, Refrigerator, Built-in Microwave, Dishwasher, Disposal, Gas Cooktop, Built-In Electric Oven
    Features
    • Pantry, High Speed Internet, Granite Counters, Double Vanity, Breakfast Bar, No Interior Steps, Kitchen Island, 3/4 Bath Master Bdrm
    • Flooring: Carpet, Tile
    • Windows: Low Emissivity Windows, Double Pane Windows
    • Has basement: No
    • Has fireplace: No
    Interior area
    • Total structure area: 1,982
    • Total interior livable area: 1,982 sqft

    Property

    Parking
    • Total spaces: 2
    • Parking features: Garage Door Opener, Direct Access
    • Garage spaces: 2
    Features
    • Stories: 1
    • Patio & porch: Covered, Patio
    • Exterior features: Built-in Barbecue
    • Spa features: None
    • Fencing: Block
    Lot
    • Size: 6,591 sqft
    • Features: North/South Exposure, Desert Front, Synthetic Grass Back
    Details
    • Parcel number: 20425829

    Construction

    Type & style
    • Home type: SingleFamily
    • Property subtype: Single Family Residence
    Materials
    • Stucco, Wood Frame, Painted
    • Roof: Tile
    Condition
    • Year built: 2016
    Details
    • Builder name: PULTE HOMES

    Utilities & green energy

    • Sewer: Public Sewer
    • Water: City Water

    Community & neighborhood

    Community
    • Community features: Pool, Gated, Community Spa, Community Spa Htd, Tennis Court(s), Playground, Biking/Walking Path, Fitness Center
    Location
    • Region: Phoenix
    • Subdivision: CASINO AVENUE FIRESIDE AT NORTERRA

    HOA & financial

    HOA
    • Has HOA: Yes
    • HOA fee: $288 quarterly
    • Services included: Maintenance Grounds
    • Association name: Ember Crest
    • Association phone: 602-957-9191
    • Second HOA fee: $495 quarterly
    • Second association name: Fireside at Norterra
    • Second association phone: 602-957-9191

    Other

    Other facts
    • Listing terms: Cash,Conventional,1031 Exchange,FHA,VA Loan
    • Ownership: Fee Simple

    Price history

    DateEventPrice
    12/1/2025Sold$607,500-4.3%$307/sqft
    Source: ARMLS #6922490 Report a problem
    10/10/2025Price change$635,000-2.3%$320/sqft
    Source: ARMLS #6922490 Report a problem
    9/20/2025Listed for sale$650,000+87.4%$328/sqft
    Source: ARMLS #6922490 Report a problem
    1/26/2016Sold$346,886$175/sqft
    Source: ARMLS #5335717 Report a problem

    Public tax history

    YearProperty taxesTax assessment
    2025$2,580 +1%$50,470 -7.9%
    2024$2,555 +1.6%$54,770 +99.3%
    2023$2,514 +1.8%$27,478 -25.7%
    2022$2,468 -2.5%$36,960 +9.1%
    2021$2,531 +3.2%$33,870 +5.3%
    2020$2,453 +3.6%$32,150 +3.6%
    2019$2,368 $31,020 +4.4%
    2018$2,368 +3.6%$29,720 +10.2%
    2017$2,286 $26,980

    Find assessor info on the county website

    Neighborhood: North Gateway

    Nearby schools

    GreatSchools rating
    Schools provided by the listing agent
    • Elementary: Union Park School
    • Middle: Barry Goldwater High School
    • High: Barry Goldwater High School
    • District: Deer Valley Unified District

    Source: ARMLS. This data may not be complete. We recommend contacting the local school district to confirm school assignments for this home.

    Get a cash offer in 3 minutes
    Find out how much your home could sell for in as little as 3 minutes with a no-obligation cash offer.
    Estimated market value
    $605,800
    Get a cash offer in 3 minutes
    Find out how much your home could sell for in as little as 3 minutes with a no-obligation cash offer.
    Estimated market value
    $605,800