Skip main navigation
Sold for $720,000
  • $720,000

    2321 W BROOKHART Way, Phoenix, AZ 85085

    5beds
    5baths
    3,205sqft
    Single Family Residence
    Built in 2016
    6,250 Square Feet Lot
    $710,500 Zestimate®
    $225/sqft
    $4,253 Estimated rent

    Home value

    $710,500

    $647,000 - $782,000

    $4,253/mo

    Zestimate® history
    Loading
    Loading...

    Owner options

    List your home for rent

    $4,253/mo

    Rent Zestimate®

    Find your next renter with Zillow Rental Manager. Plus, with online applications, you can quickly screen prospective tenants – for free.

    Learn more

    $4,253/mo

    Rent Zestimate®

    Refinance and save

    $4,752/mo

    Est. payment

    Refinancing to a lower rate could help reduce your monthly payments and save thousands over the life of the loan.

    See today's rates

    $4,752/mo

    Est. payment

    Explore your selling options

    Work with a Zillow partner agent

    Leverage their expertise and Zillow's premium Showcase listings to get your home seen by more buyers.

    Get started

    List with your own agent

    Get your home in front of millions of buyers by listing it on Zillow.

    Learn how to do it

    Sell it yourself

    Take full control of how buyers see your home on Zillow by listing For Sale by Owner (FSBO).

    List your home

    What's special

    Sparkling poolLow-maintenance landscapingLuxurious downstairs primary suiteBackyard oasis
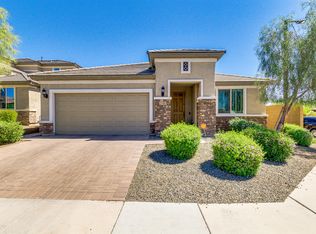
    Nestled in the sought-after North Phoenix community, this spacious 5-bedroom, 4.5-bathroom home offers 3,205 square feet of beautifully designed living space. Freshly painted in 2025, the exterior shines with curb appeal and modern charm. Inside, you'll find an ideal layout featuring a luxurious downstairs primary suite and a convenient guest suite with a private en-suite bathroom on the first floor—perfect for multigenerational living or visiting guests. The open-concept living areas flow seamlessly into the heart of the home, making entertaining effortless. Step outside to your own backyard oasis, complete with a sparkling pool and low-maintenance landscapingideal for enjoying Arizona's year-round sunshine. As a bonus, residents enjoy exclusive access to the Fireside Community Center, offering resort-style amenities just moments from your door.

    Zillow last checked:

    Listing updated:

    Listed by:

    Christina m Ramirez 480-206-2939,

    eXp Realty

    Bought with:

    Kelli J. Grant, SA562433000

    Arizona Sunset Realty

    Melissa M Howe, SA527874000

    Arizona Sunset Realty

    Source: ARMLS,MLS#: 6868410MLS Logo

    Facts & features

    Interior

    Bedrooms & bathrooms
    • Bedrooms: 5
    • Bathrooms: 5
    Heating
    • Natural Gas
    Cooling
    • Central Air
    Appliances
    • Included: Gas Cooktop
    Features
    • High Speed Internet, Granite Counters, Double Vanity, Master Downstairs, Eat-in Kitchen, 9+ Flat Ceilings, Kitchen Island, Pantry
    • Flooring: Carpet, Tile
    • Windows: Low Emissivity Windows, Double Pane Windows
    • Has basement: No
    Interior area
    • Total structure area: 3,205
    • Total interior livable area: 3,205 sqft

    Property

    Parking
    • Total spaces: 4
    • Parking features: Garage Door Opener, Direct Access
    • Garage spaces: 2
    • Uncovered spaces: 2
    Features
    • Stories: 2
    • Patio & porch: Covered, Patio
    • Exterior features: Private Yard
    • Has private pool: Yes
    • Pool features: Play Pool, Fenced, Heated
    • Has spa: Yes
    • Spa features: Heated, Private
    • Fencing: Block
    Lot
    • Size: 6,250 Square Feet
    • Features: Sprinklers In Front, Desert Back, Desert Front, Synthetic Grass Back
    Details
    • Parcel number: 20425832

    Construction

    Type & style
    • Home type: SingleFamily
    • Architectural style: Santa Barbara/Tuscan
    • Property subtype: Single Family Residence
    Materials
    • Brick Veneer, Stucco, Wood Frame, Painted
    • Roof: Tile
    Condition
    • Year built: 2016
    Details
    • Builder name: PULTE

    Utilities & green energy

    • Sewer: Public Sewer
    • Water: City Water
    Green energy
    • Energy efficient items: Multi-Zones

    Community & HOA

    Community
    • Features: Gated, Community Spa, Community Spa Htd, Community Pool, Concierge, Tennis Court(s), Playground, Biking/Walking Path
    • Security: Security System Owned
    • Subdivision: FIRESIDE AT NORTERRA
    HOA
    • Has HOA: Yes
    • Services included: Maintenance Grounds
    • HOA fee: $648 quarterly
    • HOA name: AAM LLC
    • HOA phone: 602-957-9191
    Location
    • Region: Phoenix

    Financial & listing details

    • Price per square foot: $225/sqft
    • Tax assessed value: $641,300
    • Annual tax amount: $3,184
    • Date on market: 11/12/2025
    • Cumulative days on market: 7 days
    • Listing terms: Cash,Conventional,FHA,VA Loan
    • Ownership: Fee Simple

    Price history

    DateEventPrice
    6/24/2025Sold$720,000+2.9%$225/sqft
    Source: ARMLS #6868410 Report a problem
    5/26/2025Pending sale$699,900$218/sqft
    Source: ARMLS #6868410 Report a problem
    5/19/2025Listed for sale$699,900+35.9%$218/sqft
    Source: ARMLS #6868410 Report a problem
    4/15/2020Sold$515,000-3.7%$161/sqft
    Source: ARMLS #6024871 Report a problem
    4/12/2020Pending sale$535,000$167/sqft
    Source: Realty ONE Group #6024871 Report a problem
    3/19/2020Price change$535,000-0.9%$167/sqft
    Source: Realty ONE Group #6024871 Report a problem
    3/11/2020Price change$540,000-1.5%$168/sqft
    Source: Realty ONE Group #6024871 Report a problem
    2/14/2020Price change$548,000-0.4%$171/sqft
    Source: Realty ONE Group #6024871 Report a problem
    1/17/2020Listed for sale$550,000+29.4%$172/sqft
    Source: Realty ONE Group #6024871 Report a problem
    3/14/2016Sold$424,990$133/sqft
    Source: Public Record Report a problem

    Public tax history

    YearProperty taxesTax assessment
    2025$3,150 +1%$64,130 -6.1%
    2024$3,120 +1.6%$68,320 +103.6%
    2023$3,070 +1.8%$33,559 -25.9%
    2022$3,015 -2.5%$45,310 +7.3%
    2021$3,091 +3.2%$42,210 +6.1%
    2020$2,996 +3.6%$39,780 +1.8%
    2019$2,892 $39,080 +8.8%
    2018$2,892 +3.6%$35,920 +9%
    2017$2,792 $32,950
    Find assessor info on the county website

    Neighborhood: North Gateway

    Nearby schools

    GreatSchools rating
    Schools provided by the listing agent
    • Elementary: Union Park School
    • Middle: Union Park School
    • High: Barry Goldwater High School
    • District: Deer Valley Unified District

    Source: ARMLS. This data may not be complete. We recommend contacting the local school district to confirm school assignments for this home.

    Get a cash offer in 3 minutes
    Find out how much your home could sell for in as little as 3 minutes with a no-obligation cash offer.
    Estimated market value
    $710,500
    Get a cash offer in 3 minutes
    Find out how much your home could sell for in as little as 3 minutes with a no-obligation cash offer.
    Estimated market value
    $710,500