Welcome to a stunning 4,273 sq. ft. custom home by Mark Cahill, exuding timeless French Country charm. Nestled on a premium pond-view lot adjacent to a serene 40-acre preserve, this residence is located in the prestigious Panther Ridge community. Exceptional value is evident in this unique estate, which offers unparalleled features and cannot be replicated at this price. This spacious home boasts 4 bedrooms, one being a versatile bonus room above the garage, which can serve as a 5th bedroom with space for a closet or additional storage. The gourmet kitchen is a culinary dream, featuring elegant maple cabinets, a newer stainless steel refrigerator, granite countertops, and a convenient center island. The expansive family room, complete with a cozy fireplace, offers breathtaking views of the pool and the tranquil preserve beyond, making it perfect for both relaxation and entertaining. Luxury abounds with plantation shutters, rich wood floors, crown molding, and French doors. The newly updated master bathroom and newly installed engineered hardwood flooring throughout the upstairs enhance the home's appeal. The Preserve, one of the sought-after neighborhoods in Panther Ridge, offers large acre-plus home sites, top-rated schools, and easy access to Sarasota’s cultural attractions, dining, shopping, and the Gulf Coast’s recreational pleasures, including beaches, boating, and golf. Recent updates include: AC in the primary bedroom (March 2022), AC above the garage (November 2020), upstairs AC (June 2020), roof (June 2020), R/O unit (November 2022), and water softener (November 2022). Experience the pinnacle of Florida living in this remarkable home.
Sold for $1,000,000
$1,000,000
23202 NIGHT HERON WAY, BRADENTON, FL 34202
4beds
4,273sqft
Single Family Residence
Built in 2003
1.13 Acres Lot
$958,900 Zestimate®
$234/sqft
$7,410 Estimated rent
Home value
$958,900
$873,000 - $1.05M
$7,410/mo
Zestimate® history
Owner options
List your home for rent
$7,410/mo
Rent Zestimate®
Find your next renter with Zillow Rental Manager. Plus, with online applications, you can quickly screen prospective tenants – for free.
$7,410/mo
Rent Zestimate®
Refinance and save
$6,662/mo
Est. payment
Refinancing to a lower rate could help reduce your monthly payments and save thousands over the life of the loan.
$6,662/mo
Est. payment
Explore your selling options
Work with a Zillow partner agent
Leverage their expertise and Zillow's premium Showcase listings to get your home seen by more buyers.
Get startedList with your own agent
Get your home in front of millions of buyers by listing it on Zillow.
Learn how to do itSell it yourself
Take full control of how buyers see your home on Zillow by listing For Sale by Owner (FSBO).
List your homeWhat's special
Cozy fireplaceGranite countertopsFrench doorsGourmet kitchenRich wood floorsEngineered hardwood flooringLarge acre-plus home sites
Zillow last checked:
Listing updated:
Listed by:
Katherine Esposito 813-695-3989,
SIGNATURE REALTY ASSOCIATES 813-689-3115
Bought with:
Charles Totonis, 3113591
PREMIER SOTHEBY'S INTERNATIONAL REALTY
Source: Stellar MLS,MLS#: TB8300597 Originating MLS: Suncoast Tampa
Originating MLS: Suncoast Tampa
Facts & features
Interior
Bedrooms & bathrooms
- Bedrooms: 4
- Bathrooms: 4
- Full bathrooms: 3
- 1/2 bathrooms: 1
Primary bedroom
- Features: Ceiling Fan(s), Walk-In Closet(s)
- Level: First
- Area: 300 Square Feet
- Dimensions: 20x15
Dining room
- Level: First
- Area: 260 Square Feet
- Dimensions: 20x13
Family room
- Level: First
- Area: 624 Square Feet
- Dimensions: 26x24
Kitchen
- Level: First
- Area: 400 Square Feet
- Dimensions: 20x20
Living room
- Level: First
- Area: 260 Square Feet
- Dimensions: 20x13
Heating
- Central
Cooling
- Central Air
Appliances
- Included: Dishwasher, Disposal, Dryer, Electric Water Heater, Microwave, Range, Refrigerator, Washer, Water Filtration System
- Laundry: Inside, Laundry Room
Features
- Ceiling Fan(s), Crown Molding, Eating Space In Kitchen, Kitchen/Family Room Combo, Open Floorplan, Primary Bedroom Main Floor, Stone Counters, Walk-In Closet(s)
- Flooring: Ceramic Tile, Engineered Hardwood, Tile, Hardwood
- Doors: French Doors, Outdoor Shower
- Windows: Blinds
- Has fireplace: Yes
- Fireplace features: Gas
Interior area
- Total structure area: 4,273
- Total interior livable area: 4,273 sqft
Property
Parking
- Total spaces: 3
- Parking features: Garage Door Opener, Guest, Oversized
- Attached garage spaces: 3
Features
- Levels: Two
- Stories: 2
- Patio & porch: Deck, Patio, Porch, Screened
- Exterior features: Irrigation System, Outdoor Shower, Rain Gutters, Sidewalk
- Has private pool: Yes
- Pool features: Gunite, Screen Enclosure
- Has view: Yes
- View description: Trees/Woods
Lot
- Size: 1.13 Acres
- Features: Conservation Area, In County, Landscaped, Oversized Lot, Sidewalk
- Residential vegetation: Mature Landscaping, Oak Trees, Trees/Landscaped
Details
- Parcel number: 332118559
- Zoning: PDA
- Special conditions: None
Construction
Type & style
- Home type: SingleFamily
- Architectural style: Custom
- Property subtype: Single Family Residence
Materials
- Block, Stone, Stucco
- Foundation: Slab
- Roof: Shingle
Condition
- New construction: No
- Year built: 2003
Utilities & green energy
- Sewer: Septic Tank
- Water: Well
- Utilities for property: Cable Available, Electricity Connected, Public
Community & HOA
Community
- Features: Deed Restrictions, Park, Playground, Sidewalks, Tennis Court(s)
- Pet fee: $0 monthly
- Subdivision: PRESERVE AT PANTHER RIDGE PH IV
HOA
- Has HOA: Yes
- Amenities included: Park, Playground, Tennis Court(s)
- HOA fee: $77 monthly
- HOA name: C & S Services - Julie
- HOA phone: 941-758-9454
Location
- Region: Bradenton
Financial & listing details
- Price per square foot: $234/sqft
- Tax assessed value: $985,829
- Annual tax amount: $6,261
- Date on market: 9/13/2024
- Cumulative days on market: 74 days
- Listing terms: Cash,Conventional,VA Loan
- Ownership: Fee Simple
- Total actual rent: 0
- Electric utility on property: Yes
- Road surface type: Paved, Asphalt
Price history
| Date | Event | Price |
|---|---|---|
| 2/7/2025 | Sold | $1,000,000-9.1%$234/sqft |
Source:  Stellar MLS #TB8300597 Report a problem Stellar MLS #TB8300597 Report a problem | ||
| 11/27/2024 | Pending sale | $1,100,000$257/sqft |
Source: Stellar MLS #TB8300597 Report a problem | ||
| 10/16/2024 | Price change | $1,100,000-8.3%$257/sqft |
Source: Stellar MLS #TB8300597 Report a problem | ||
| 9/13/2024 | Listed for sale | $1,200,000+175.9%$281/sqft |
Source: Stellar MLS #TB8300597 Report a problem | ||
| 11/8/2012 | Sold | $435,000-1.1%$102/sqft |
Source: Public Record Report a problem | ||
| 8/24/2012 | Pending sale | $440,000$103/sqft |
Source: Michael Saunders & Company - Licensed Real Estate Broker Report a problem | ||
| 8/10/2012 | Listed for sale | $440,000$103/sqft |
Source: Michael Saunders & Company - Licensed Real Estate Broker Report a problem | ||
| 6/7/2012 | Pending sale | $440,000$103/sqft |
Source: Michael Saunders & Company - Licensed Real Estate Broker Report a problem | ||
| 5/16/2012 | Price change | $440,000-4.3%$103/sqft |
Source: Michael Saunders & Company - Licensed Real Estate Broker Report a problem | ||
| 3/24/2012 | Price change | $460,000-8%$108/sqft |
Source: Michael Saunders & Company - Licensed Real Estate Broker Report a problem | ||
| 1/21/2012 | Price change | $500,000-4.8%$117/sqft |
Source: Michael Saunders & Company - Licensed Real Estate Broker Report a problem | ||
| 11/1/2011 | Pending sale | $525,000$123/sqft |
Source: Michael Saunders & Company - Licensed Real Estate Broker Report a problem | ||
| 10/21/2011 | Price change | $525,000-3.7%$123/sqft |
Source: Michael Saunders & Company - Licensed Real Estate Broker Report a problem | ||
| 9/27/2011 | Price change | $545,000-4.7%$128/sqft |
Source: Michael Saunders & Company - Licensed Real Estate Broker Report a problem | ||
| 9/3/2011 | Listed for sale | $572,000-12%$134/sqft |
Source: Michael Saunders & Company - Licensed Real Estate Broker Report a problem | ||
| 8/9/2004 | Sold | $649,900+441.6%$152/sqft |
Source: Public Record Report a problem | ||
| 12/5/2002 | Sold | $120,000$28/sqft |
Source: Public Record Report a problem | ||
Public tax history
| Year | Property taxes | Tax assessment |
|---|---|---|
| 2025 | $14,350 +126.6% | $985,829 +115.1% |
| 2024 | $6,332 +1.1% | $458,306 +3% |
| 2023 | $6,262 +2.6% | $444,957 +3% |
| 2022 | $6,104 -0.3% | $431,997 +3% |
| 2021 | $6,125 +0.7% | $419,415 +1.4% |
| 2020 | $6,083 +1.3% | $413,624 +2.3% |
| 2019 | $6,007 +0.6% | $404,325 +1.9% |
| 2018 | $5,969 | $396,786 +2.1% |
| 2017 | -- | $388,625 +2.1% |
| 2016 | $5,654 | $380,632 +0.7% |
| 2015 | $5,654 | $377,986 +0.8% |
| 2014 | $5,654 +0.2% | $374,986 +1.5% |
| 2013 | $5,641 +563998% | $369,444 +6.9% |
| 2012 | $1 | $345,591 -2.6% |
| 2011 | $1 | $354,677 -4.9% |
| 2010 | -- | $372,913 -13.9% |
| 2009 | $6,684 -13.3% | $432,870 -16% |
| 2008 | $7,708 -10.6% | $515,021 -7.9% |
| 2007 | $8,623 -7.1% | $559,203 +0% |
| 2006 | $9,286 +0% | $559,148 +3% |
| 2005 | $9,282 +8.1% | $542,862 +9.2% |
| 2004 | $8,584 +355.3% | $497,246 +366.5% |
| 2003 | $1,885 +3.5% | $106,600 +4% |
| 2002 | $1,822 | $102,500 |
Find assessor info on the county website
Neighborhood: 34202
Nearby homes
- $1,089,5005 bd4 ba3.7k sqft23304 Red Robin Pl, Bradenton, FL 34202Off Market
- $997,1006 bd3 ba3.5k sqft23203 Night Heron Way, Bradenton, FL 34202Off Market
- $2,400,0004 bd4 ba3.2k sqft23308 Red Robin Pl, Bradenton, FL 34202Sold
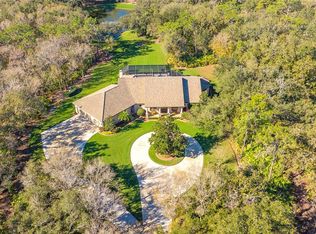
- $922,7004 bd4 ba3.1k sqft23207 Night Heron Way, Bradenton, FL 34202Off Market

- $758,0004 bd3 ba2.3k sqft23315 Red Robin Pl, Bradenton, FL 34202Off Market
- $972,6004 bd3 ba3k sqft23318 Red Robin Pl, Bradenton, FL 34202Off Market
- $815,6004 bd2 ba2.9k sqft8304 Purple Martin Ct, Bradenton, FL 34202Off Market
- $875,0004 bd3 ba2.3k sqft23211 Night Heron Way, Bradenton, FL 34202Off Market
Nearby schools
GreatSchools rating
- 10/10Robert Willis Elementary SchoolGrades: PK-5Distance: 5.4 mi
- 7/10R. Dan Nolan Middle SchoolGrades: 6-8Distance: 5.9 mi
- 6/10Lakewood Ranch High SchoolGrades: PK,9-12Distance: 9 mi
Schools provided by the listing agent
- Elementary: Robert E Willis Elementary
- Middle: Nolan Middle
- High: Lakewood Ranch High
Source: Stellar MLS. This data may not be complete. We recommend contacting the local school district to confirm school assignments for this home.
Get a cash offer in 3 minutes
Find out how much your home could sell for in as little as 3 minutes with a no-obligation cash offer.
Estimated market value
$958,900
Get a cash offer in 3 minutes
Find out how much your home could sell for in as little as 3 minutes with a no-obligation cash offer.
Estimated market value
$958,900
- Florida
- Manatee County
- Bradenton
- 34202
- 23202 NIGHT HERON WAY
Nearby cities
Nearby neighborhoods
Nearby zip codes
Other Bradenton Topics
