This warm and inviting custom designed home, located right outside of Lakewood Ranch, offers luxurious country living at its finest as well as unparalleled privacy. The estate is nestled on a heavily wooded 17+ acres in the heart of Panther Ridge, with breathtakingly expansive vistas at every turn. Great care was used to site the home and preserve the stunning 100-year-old oak trees that surround the home, whilst creating amazing views of nature from every window. To enter the property, cross your private bridge over a quiet creek, then enjoy an impressive drive down the long winding concrete driveway that leads to the gates of the property. Here, you will feast your eyes on a one of a kind, once in a lifetime property. With 3,262' square feet of living space, a 1200’ 4-car garage, and a vast outdoor sanctuary, this home provides plenty of breathing room and also provides the ability to add a guest home plus a workshop or barn (HORSES ALLOWED)! The 4 bedroom 3 ½ bath home features volume ceilings, an amazing array of windows for natural sunlight, tray ceilings, a combination of solid hardwood and porcelain flooring, recessed lighting, crown molding and granite/quartz countertops throughout, a wood burning stone fireplace in the family room, outdoor kitchen, and concrete curb around the mature lush landscaping. This home’s outdoors delivers a sprawling pavered lanai with abundant under cover space, summer kitchen, and an inviting 33' x 16' pool and spa with views of moss-covered oak trees and a private lake. Seamlessly connecting the resort-styled oasis are glass sliders into the oversized living and great room, and a gourmand’s kitchen as well as a HUGE laundry room. Relax and unwind in the elegant owner’s retreat positioned on its own private wing behind double French doors, offering direct lanai access, walk-in customized closets, and a luxurious spa-like bath with dual vanities, walk-in shower, and soaking tub. On the opposite side of the home, is a second ensuite, and a massive laundry room complete with a folding counter, sink and a phenomenal number of cabinets. The grand kitchen is a chef's dream, boasting granite countertops, stainless steel appliances, double ovens, separate microwave, and walk-in pantry, making this kitchen the perfect hub for entertaining. The kitchen overlooks the breakfast nook and family room, all featuring volume ceilings, recessed lighting, and tall sliding doors that offer serene views of the pool and property. The expansive 17+ acre parcel offers endless possibilities, whether you dream of a flourishing garden, a private oasis, or a place to explore and enjoy nature. 3+ acres are fenced and the property provides access to the 15 miles of hiking and equestrian trails. This exceptional property provides the canvas upon which you can paint your ideal lifestyle. Panther Ridge offers charming country living with estate-property distinction. There are neighborhood parks that include soccer and baseball fields, a tennis court, plus basketball courts and jungle gym for the kids. Located approximately 25 minutes from downtown and 15 minutes to the University Parkway shopping corridor, you can enjoy the peacefulness of the country and still be within minutes of modern conveniences. This property is High and Dry (Zone X) NO flood insurance required. Panther Ridge Video https://pix360.com/vtour/9765/ CONTIGUOUS PROPERTY AVAILABLE 11+ ACRES A4600738 23312 RED ROBIN PL, BRADENTON, FL 34202
Sold for $2,400,000
$2,400,000
23308 RED ROBIN PLACE, BRADENTON, FL 34202
4beds
3,262sqft
Single Family Residence
Built in 2005
19.17 Acres Lot
$2,353,300 Zestimate®
$736/sqft
$7,091 Estimated rent
Home value
$2,353,300
$2.12M - $2.66M
$7,091/mo
Zestimate® history
Owner options
List your home for rent
$7,091/mo
Rent Zestimate®
Find your next renter with Zillow Rental Manager. Plus, with online applications, you can quickly screen prospective tenants – for free.
$7,091/mo
Rent Zestimate®
Refinance and save
$16,094/mo
Est. payment
Refinancing to a lower rate could help reduce your monthly payments and save thousands over the life of the loan.
$16,094/mo
Est. payment
Explore your selling options
Work with a Zillow partner agent
Leverage their expertise and Zillow's premium Showcase listings to get your home seen by more buyers.
Get startedList with your own agent
Get your home in front of millions of buyers by listing it on Zillow.
Learn how to do itSell it yourself
Take full control of how buyers see your home on Zillow by listing For Sale by Owner (FSBO).
List your homeWhat's special
Resort - styled oasisTennis courtBasketball courtsPrivate oasisOutdoor kitchenHuge laundry roomAmazing array of windows
Zillow last checked:
Listing updated:
Listed by:
Ronnie DeWitt 941-650-2154,
RONNIE DEWITT AND ASSOCIATES 941-755-0011
Bought with:
Cynthia Weisinger, 3412654
COASTAL LUXURY PARTNERS, INC.
Source: Stellar MLS,MLS#: A4597520 Originating MLS: Sarasota - Manatee
Originating MLS: Sarasota - Manatee
Facts & features
Interior
Bedrooms & bathrooms
- Bedrooms: 4
- Bathrooms: 4
- Full bathrooms: 3
- 1/2 bathrooms: 1
Rooms
- Room types: Family Room, Utility Room
Primary bedroom
- Features: Tub with Separate Shower Stall, Walk-In Closet(s)
- Level: First
- Dimensions: 19x32
Bedroom 2
- Features: Built-in Closet
- Level: First
- Dimensions: 11x11
Bedroom 3
- Features: Built-in Closet
- Level: First
- Dimensions: 12x12
Bedroom 4
- Features: Tub With Shower, Walk-In Closet(s)
- Level: First
- Dimensions: 20x16
Bathroom 1
- Level: First
- Dimensions: 5x10
Bathroom 2
- Level: First
- Dimensions: 5x9
Dining room
- Level: First
- Dimensions: 14x15
Family room
- Features: Built-In Shelving
- Level: First
- Dimensions: 20x18
Foyer
- Level: First
- Dimensions: 7x9
Kitchen
- Level: First
- Dimensions: 14x15
Living room
- Level: First
- Dimensions: 16x22
Utility room
- Level: First
- Dimensions: 14x12
Heating
- Central, Electric, Heat Pump
Cooling
- Central Air, Zoned
Appliances
- Included: Oven, Convection Oven, Cooktop, Dishwasher, Disposal, Dryer, Electric Water Heater, Exhaust Fan, Microwave, Refrigerator, Washer, Water Softener
- Laundry: Inside, Laundry Room
Features
- Built-in Features, Ceiling Fan(s), Coffered Ceiling(s), Crown Molding, Eating Space In Kitchen, Kitchen/Family Room Combo, L Dining, Open Floorplan, Solid Surface Counters, Stone Counters, Thermostat, Tray Ceiling(s), Walk-In Closet(s)
- Flooring: Carpet, Porcelain Tile, Hardwood
- Doors: Outdoor Kitchen, Outdoor Shower, Sliding Doors
- Windows: Blinds, Window Treatments, Hurricane Shutters
- Has fireplace: Yes
- Fireplace features: Family Room, Stone, Wood Burning
Interior area
- Total structure area: 5,734
- Total interior livable area: 3,262 sqft
Property
Parking
- Total spaces: 4
- Parking features: Circular Driveway, Covered, Driveway, Garage Door Opener, Garage Faces Side
- Attached garage spaces: 4
- Has uncovered spaces: Yes
Features
- Levels: One
- Stories: 1
- Patio & porch: Covered, Enclosed, Front Porch, Porch, Rear Porch, Screened
- Exterior features: Irrigation System, Lighting, Outdoor Kitchen, Outdoor Shower, Rain Gutters
- Has private pool: Yes
- Pool features: Child Safety Fence, Gunite, In Ground, Lighting, Outside Bath Access, Screen Enclosure, Tile
- Has spa: Yes
- Spa features: In Ground
- Fencing: Fenced,Other
- Has view: Yes
- View description: Trees/Woods, Water, Pond
- Has water view: Yes
- Water view: Water,Pond
- Waterfront features: Pond, Pond Access
Lot
- Size: 19.17 Acres
- Features: Conservation Area, Cul-De-Sac, In County, Landscaped, Oversized Lot, Sidewalk, Zoned for Horses
- Residential vegetation: Mature Landscaping, Oak Trees, Trees/Landscaped, Wooded
Details
- Additional structures: Shed(s)
- Parcel number: 332118669
- Zoning: PDA
- Special conditions: None
Construction
Type & style
- Home type: SingleFamily
- Architectural style: Custom,Ranch
- Property subtype: Single Family Residence
Materials
- Block, Stone, Stucco
- Foundation: Slab, Stem Wall
- Roof: Concrete,Membrane,Tile
Condition
- New construction: No
- Year built: 2005
Details
- Builder model: custom
- Builder name: Cahill Homes
Utilities & green energy
- Sewer: Septic Tank
- Water: Well
- Utilities for property: BB/HS Internet Available, Cable Available, Cable Connected, Electricity Connected, Propane, Sprinkler Well
Community & HOA
Community
- Features: Deed Restrictions, Golf Carts OK, Park, Playground, Sidewalks
- Security: Closed Circuit Camera(s), Security System, Security System Owned, Smoke Detector(s)
- Pet fee: $0 monthly
- Subdivision: PANTHER RIDGE
HOA
- Has HOA: Yes
- Amenities included: Fence Restrictions, Recreation Facilities, Tennis Court(s)
- Services included: Common Area Taxes, Reserve Fund, Insurance, Manager, Recreational Facilities
- HOA fee: $77 monthly
- HOA name: Julie Conway
- HOA phone: 941-758-9454
Location
- Region: Bradenton
Financial & listing details
- Price per square foot: $736/sqft
- Tax assessed value: $1,629,778
- Annual tax amount: $13,770
- Date on market: 2/2/2024
- Cumulative days on market: 26 days
- Listing terms: Cash,Conventional
- Ownership: Fee Simple
- Total actual rent: 0
- Electric utility on property: Yes
- Road surface type: Paved, Asphalt
Price history
| Date | Event | Price |
|---|---|---|
| 4/12/2024 | Sold | $2,400,000$736/sqft |
Source:  Stellar MLS #A4597520 Report a problem Stellar MLS #A4597520 Report a problem | ||
| 2/29/2024 | Pending sale | $2,400,000$736/sqft |
Source: Stellar MLS #A4597520 Report a problem | ||
| 2/27/2024 | Price change | $2,400,000-3.8%$736/sqft |
Source: Stellar MLS #A4597520 Report a problem | ||
| 2/2/2024 | Listed for sale | $2,495,000$765/sqft |
Source: Stellar MLS #A4597520 Report a problem | ||
Public tax history
| Year | Property taxes | Tax assessment |
|---|---|---|
| 2025 | $22,952 +27.3% | $1,629,778 +27.5% |
| 2024 | $18,026 +30.9% | $1,277,960 +63.6% |
| 2023 | $13,770 +10.4% | $781,212 +10% |
| 2022 | $12,472 +22.6% | $710,193 +10% |
| 2021 | $10,176 +2.3% | $645,630 +3.2% |
| 2020 | $9,946 -0.6% | $625,476 +0.5% |
| 2019 | $10,009 | $622,452 -2.8% |
| 2018 | $10,009 -4.1% | $640,562 +3.9% |
| 2017 | $10,437 +18.8% | $616,321 +7.1% |
| 2016 | $8,785 | $575,685 -0.3% |
| 2015 | $8,785 | $577,306 +8.4% |
| 2014 | $8,785 +6.5% | $532,500 +8% |
| 2013 | $8,252 +825114% | $493,056 +4.2% |
| 2012 | $1 | $473,315 -2.5% |
| 2011 | $1 | $485,403 -7.4% |
| 2010 | -- | $524,399 -22% |
| 2009 | $11,169 -14.6% | $672,280 -18.5% |
| 2008 | $13,084 -13.4% | $824,904 -11.8% |
| 2007 | $15,100 -5.6% | $935,472 +1.7% |
| 2006 | $15,988 +210.2% | $919,676 +219.9% |
| 2005 | $5,154 +45.9% | $287,532 +48% |
| 2004 | $3,532 +7.9% | $194,300 +5% |
| 2003 | $3,272 +7.6% | $185,000 +8.1% |
| 2002 | $3,042 | $171,150 |
Find assessor info on the county website
Neighborhood: 34202
Nearby homes
- $1,000,0004 bd4 ba4.2k sqft23202 Night Heron Way, Bradenton, FL 34202Sold
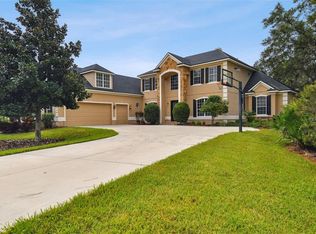
- $1,092,8005 bd4 ba3.7k sqft23304 Red Robin Pl, Bradenton, FL 34202Off Market
- $1,283,9003 bd2 ba4.8k sqft8301 Curlew Ct, Bradenton, FL 34202Off Market
- $1,008,5003 bd2 ba2.7k sqft8305 Curlew Ct, Bradenton, FL 34202Off Market

- $1,058,6004 bd5 ba3.9k sqft8309 Curlew Ct, Bradenton, FL 34202Off Market
- $1,005,6006 bd3 ba3.5k sqft23203 Night Heron Way, Bradenton, FL 34202Off Market
- $843,6581.08 acres8315 Curlew Ct, Bradenton, FL 34202Off Market
- $975,8004 bd3 ba3k sqft23318 Red Robin Pl, Bradenton, FL 34202Off Market
Nearby schools
GreatSchools rating
- 10/10Robert Willis Elementary SchoolGrades: PK-5Distance: 5.4 mi
- 7/10R. Dan Nolan Middle SchoolGrades: 6-8Distance: 5.9 mi
- 6/10Lakewood Ranch High SchoolGrades: PK,9-12Distance: 9 mi
Schools provided by the listing agent
- Elementary: Robert E Willis Elementary
- Middle: Nolan Middle
- High: Lakewood Ranch High
Source: Stellar MLS. This data may not be complete. We recommend contacting the local school district to confirm school assignments for this home.
Get a cash offer in 3 minutes
Find out how much your home could sell for in as little as 3 minutes with a no-obligation cash offer.
Estimated market value
$2,353,300
Get a cash offer in 3 minutes
Find out how much your home could sell for in as little as 3 minutes with a no-obligation cash offer.
Estimated market value
$2,353,300
- Florida
- Manatee County
- Bradenton
- 34202
- 23308 RED ROBIN PLACE
