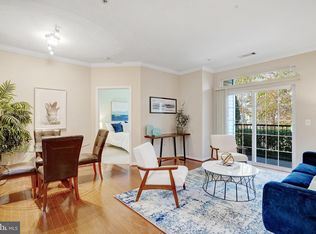
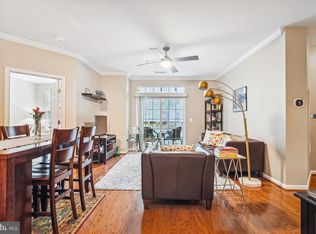
Experience luxury living in this top-floor gem! Featuring expansive pool views, abundant natural light, and high-end finishes throughout, this home offers an open-concept layout perfect for entertaining. The modern kitchen boasts stainless steel appliances, granite countertops, and ample storage. Relax in the spacious primary suite with a walk-in closet and spa-like ensuite bathroom. Enjoy your morning coffee on the private balcony overlooking the pool. The thoughtfully designed layout separates the bedrooms with the living space, ensuring maximum privacy—ideal for any living situation. The spacious second bedroom also features its own private bathroom, making it perfect for guests, roommates or family members. The condo building offers fantastic amenities, including a pool, BBQ area, party room, and much more. Additional perks include in-unit laundry and secure, assigned COVERED parking conveniently located just steps from your door. Conveniently located near shops, dining, and public transportation, this home is a must-see! Schedule your tour today! HOME UPDATES: New Refrigerator 2020, replaced HVAC December 2021. TV and mount conveys.
Sold for $476,250
$476,250
2321 25th St S #2-415, Arlington, VA 22206
2beds
1,056sqft
Condominium
Built in 2003
-- sqft lot
$482,900 Zestimate®
$451/sqft
$2,729 Estimated rent
Home value
$482,900
$449,000 - $517,000
$2,729/mo
Zestimate® history
Owner options
List your home for rent
$2,729/mo
Rent Zestimate®
Find your next renter with Zillow Rental Manager. Plus, with online applications, you can quickly screen prospective tenants – for free.
$2,729/mo
Rent Zestimate®
Refinance and save
$2,948/mo
Est. payment
Refinancing to a lower rate could help reduce your monthly payments and save thousands over the life of the loan.
$2,948/mo
Est. payment
Explore your selling options
Work with a Zillow partner agent
Leverage their expertise and Zillow's premium Showcase listings to get your home seen by more buyers.
Get startedList with your own agent
Get your home in front of millions of buyers by listing it on Zillow.
Learn how to do itSell it yourself
Take full control of how buyers see your home on Zillow by listing For Sale by Owner (FSBO).
List your homeWhat's special
Private balconyThoughtfully designed layoutOpen-concept layoutGranite countertopsIn-unit laundryExpansive pool viewsSpacious second bedroom
Zillow last checked:
Listing updated:
Listed by:
Geva Lester 571-556-9890,
Varity Homes,
Co-Listing Agent: Jane J Morrison 571-554-6769,
Varity Homes
Bought with:
Carolyn Young, WV0022361
Samson Properties
Ruth Jacobsen, 05525256427
Samson Properties
Source: Bright MLS,MLS#: VAAR2051954
Facts & features
Interior
Bedrooms & bathrooms
- Bedrooms: 2
- Bathrooms: 2
- Full bathrooms: 2
- Main level bathrooms: 2
- Main level bedrooms: 2
Basement
- Area: 0
Heating
- Forced Air, Natural Gas
Cooling
- Central Air, Electric
Appliances
- Included: Dishwasher, Disposal, Dryer, Dual Flush Toilets, Exhaust Fan, Ice Maker, Microwave, Double Oven, Oven/Range - Gas, Refrigerator, Washer, Tankless Water Heater, Gas Water Heater
- Laundry: In Unit
Features
- Combination Dining/Living, Primary Bath(s), Entry Level Bedroom, Built-in Features, Chair Railings, Upgraded Countertops, Crown Molding, Open Floorplan, Dry Wall
- Flooring: Wood
- Windows: Vinyl Clad, Window Treatments
- Has basement: No
- Has fireplace: No
- Common walls with other units/homes: No One Above
Interior area
- Total structure area: 1,056
- Total interior livable area: 1,056 sqft
- Finished area above ground: 1,056
- Finished area below ground: 0
Property
Parking
- Total spaces: 1
- Parking features: Inside Entrance, Assigned, Garage
- Garage spaces: 1
- Details: Assigned Parking, Assigned Space #: 182
Accessibility
- Accessibility features: Accessible Elevator Installed
Features
- Levels: One
- Stories: 1
- Pool features: Community
Details
- Additional structures: Above Grade, Below Grade
- Parcel number: 38002067
- Zoning: RA7-16
- Special conditions: Standard
Construction
Type & style
- Home type: Condo
- Architectural style: Traditional
- Property subtype: Condominium
- Attached to another structure: Yes
Materials
- Brick
Condition
- New construction: No
- Year built: 2003
Utilities & green energy
- Sewer: Public Sewer
- Water: Public
- Utilities for property: Cable Available
Green energy
- Energy efficient items: Lighting
- Water conservation: Low-Flow Fixtures
Community & HOA
Community
- Security: Security Gate, Smoke Detector(s), Security System
- Condo and coop fee: $727 monthly
- Subdivision: Grove At Arlington
HOA
- Has HOA: No
- Amenities included: Billiard Room, Clubhouse, Common Grounds, Elevator(s), Fitness Center, Gated, Pool, Transportation Service
- Services included: Maintenance Structure, Insurance, Management, Reserve Funds, Pool(s), Trash
- HOA name: First Service Residential
Location
- Region: Arlington
Financial & listing details
- Price per square foot: $451/sqft
- Tax assessed value: $444,100
- Annual tax amount: $4,588
- Date on market: 1/29/2025
- Listing agreement: Exclusive Right To Sell
- Ownership: Condominium
Price history
| Date | Event | Price |
|---|---|---|
| 6/27/2025 | Sold | $476,250-1.8%$451/sqft |
Source:  Bright MLS #VAAR2051954 Report a problem Bright MLS #VAAR2051954 Report a problem | ||
| 6/5/2025 | Contingent | $485,000$459/sqft |
Source: Bright MLS #VAAR2051954 Report a problem | ||
| 5/29/2025 | Price change | $485,000-0.8%$459/sqft |
Source: Bright MLS #VAAR2051954 Report a problem | ||
| 4/29/2025 | Listed for sale | $489,000$463/sqft |
Source: Bright MLS #VAAR2051954 Report a problem | ||
| 4/3/2025 | Listing removed | $489,000$463/sqft |
Source: Bright MLS #VAAR2051954 Report a problem | ||
| 3/13/2025 | Contingent | $489,000$463/sqft |
Source: Bright MLS #VAAR2051954 Report a problem | ||
| 2/28/2025 | Price change | $489,000-1.2%$463/sqft |
Source: Bright MLS #VAAR2051954 Report a problem | ||
| 1/29/2025 | Listed for sale | $495,000+21.3%$469/sqft |
Source: Bright MLS #VAAR2051954 Report a problem | ||
| 6/27/2018 | Sold | $408,000-1.7%$386/sqft |
Source: Public Record Report a problem | ||
| 5/29/2018 | Pending sale | $414,999$393/sqft |
Source: Century 21 Redwood Realty #AR10234616 Report a problem | ||
| 5/25/2018 | Price change | $414,999-2.4%$393/sqft |
Source: Century 21 Redwood Realty #AR10234616 Report a problem | ||
| 5/9/2018 | Listed for sale | $425,000+14.9%$402/sqft |
Source: Century 21 Redwood Realty #1000866310 Report a problem | ||
| 9/2/2010 | Sold | $369,900-3.9%$350/sqft |
Source: Public Record Report a problem | ||
| 7/2/2008 | Sold | $385,000$365/sqft |
Source: Public Record Report a problem | ||
Public tax history
| Year | Property taxes | Tax assessment |
|---|---|---|
| 2025 | $4,624 +0.8% | $447,600 +0.8% |
| 2024 | $4,588 -1.3% | $444,100 -1.6% |
| 2023 | $4,647 +4.7% | $451,200 +4.7% |
| 2022 | $4,439 +0.8% | $431,000 +0.8% |
| 2021 | $4,405 +10.3% | $427,700 +9.8% |
| 2020 | $3,995 +4% | $389,400 +4% |
| 2019 | $3,840 +0.3% | $374,300 -1.6% |
| 2018 | $3,828 +2.4% | $380,500 +2.4% |
| 2017 | $3,737 +8.7% | $371,500 +7.1% |
| 2016 | $3,437 +1.1% | $346,800 +1.6% |
| 2015 | $3,400 | $341,400 |
| 2014 | $3,400 -1% | $341,400 |
| 2013 | $3,434 +10.8% | $341,400 |
| 2012 | $3,099 +2.9% | -- |
| 2011 | $3,012 | -- |
| 2009 | -- | -- |
| 2008 | -- | -- |
| 2007 | -- | -- |
| 2006 | -- | -- |
Find assessor info on the county website
Neighborhood: Long Branch Creek
Nearby homes
- $456,0002 bd2 ba1k sqft2321 25th St S #2-115, Arlington, VA 22206Sold
- $560,0003 bd2 ba1.2k sqft2321 25th St S #2202, Arlington, VA 22206Sold
- $469,0002 bd2 ba1k sqft2321 25th St S #2-204, Arlington, VA 22206Sold
- $480,0002 bd2 ba1k sqft2321 25th St S #2215, Arlington, VA 22206Sold

- $482,0002 bd2 ba1k sqft2321 25th St S #2-106, Arlington, VA 22206Sold
- $313,3001 bd1 ba731 sqft2321 25th St S #2-103, Arlington, VA 22206Off Market
- $437,7002 bd2 ba1k sqft2321 25th St S #2-104, Arlington, VA 22206Off Market
- $467,0002 bd2 ba1k sqft2321 25th St S #2105, Arlington, VA 22206Off Market
Nearby schools
GreatSchools rating
- 6/10Oakridge Elementary SchoolGrades: PK-5Distance: 0.4 mi
- 7/10Gunston Middle SchoolGrades: 6-8Distance: 0.4 mi
- 4/10Wakefield High SchoolGrades: 9-12Distance: 1.9 mi
Schools provided by the listing agent
- Elementary: Oakridge
- Middle: Gunston
- High: Wakefield
- District: Arlington County Public Schools
Source: Bright MLS. This data may not be complete. We recommend contacting the local school district to confirm school assignments for this home.
Get a cash offer in 3 minutes
Find out how much your home could sell for in as little as 3 minutes with a no-obligation cash offer.
Estimated market value
$482,900
Get a cash offer in 3 minutes
Find out how much your home could sell for in as little as 3 minutes with a no-obligation cash offer.
Estimated market value
$482,900
- Virginia
- Arlington County
- Arlington
- 22206
- Long Branch Creek
- 2321 25th St S Unit 2-415
Nearby cities
Nearby neighborhoods
Nearby zip codes
Other Arlington Topics
