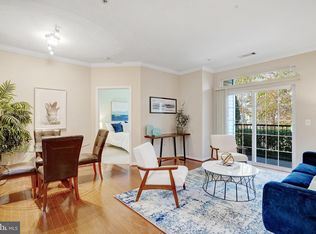
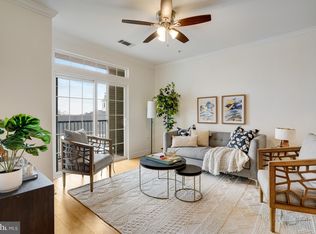
Beautiful and RARE 3 bedroom, 2 bathroom home overlooking the courtyard at The Grove at Arlington! This private & serene urban oasis features an open-concept living area with gleaming hardwood floors, neutral paint, crown molding, & a ceiling fan with overhead lighting. A rear door leads out to the private covered balcony with a storage closet & beautiful courtyard views. The kitchen is accented with updated cabinetry with modern pulls, granite countertops, a mosaic tile backsplash, stainless steel appliances including a new refrigerator (2024), newer disposal (2022), tile flooring, recessed lighting, pantry, & a spacious separate dining area! The primary bedroom suite features a ceiling fan with overhead light, a large walk-in closet with custom built-ins, and a renovated ensuite bathroom with a modern oversized vanity, brass fixtures, a subway tile shower with corner shelving, & built-in cabinetry for TONS of extra storage space. The 2nd bedroom also features a walk-in closet with custom built-ins and has easy access to the 2nd full bathroom with a modern vanity, medicine cabinet mirror, & shower. A 3rd bedroom with a double door closet, and a hallway laundry room with a full-size washer & dryer + overhead cabinet storage completes this home. Other home features include a newer HVAC (2021), newer water heater (2020), a separate storage unit (#35F) & TWO deeded/assigned parking spaces (very RARE for this community and for South Arlington) in the covered parking garage (#134 & 135). The Grove at Arlington features a state-of-the-art fitness center, community pool, courtyard with gas & charcoal grills, and a clubhouse with a media room for movie viewing, a cafe, billiard table, concierge service, a package room, bike storage room & MORE! Located just minutes from DC, The Grove is convenient to the Pentagon, Pentagon City, Shirlington, Del Ray, & Old Town Alexandria! There are numerous walking paths & bike trails nearby, and a dog park just down the street!
Sold for $560,000
$560,000
2321 25th St S #2202, Arlington, VA 22206
3beds
1,258sqft
Condominium
Built in 2003
-- sqft lot
$568,300 Zestimate®
$445/sqft
$3,154 Estimated rent
Home value
$568,300
$534,000 - $602,000
$3,154/mo
Zestimate® history
Owner options
List your home for rent
$3,154/mo
Rent Zestimate®
Find your next renter with Zillow Rental Manager. Plus, with online applications, you can quickly screen prospective tenants – for free.
$3,154/mo
Rent Zestimate®
Refinance and save
$3,455/mo
Est. payment
Refinancing to a lower rate could help reduce your monthly payments and save thousands over the life of the loan.
$3,455/mo
Est. payment
Explore your selling options
Work with a Zillow partner agent
Leverage their expertise and Zillow's premium Showcase listings to get your home seen by more buyers.
Get startedList with your own agent
Get your home in front of millions of buyers by listing it on Zillow.
Learn how to do itSell it yourself
Take full control of how buyers see your home on Zillow by listing For Sale by Owner (FSBO).
List your homeWhat's special
Zillow last checked:
Listing updated:
Listed by:
Kay Houghton 703-225-5529,
EXP Realty, LLC,
Listing Team: Kay Houghton & Associates
Bought with:
Eric Hernandez, 0225078470
KW Metro Center
Source: Bright MLS,MLS#: VAAR2047850
Facts & features
Interior
Bedrooms & bathrooms
- Bedrooms: 3
- Bathrooms: 2
- Full bathrooms: 2
- Main level bathrooms: 2
- Main level bedrooms: 3
Basement
- Area: 0
Heating
- Central, Natural Gas
Cooling
- Central Air, Electric
Appliances
- Included: Gas Water Heater
- Laundry: Dryer In Unit, Washer In Unit, In Unit
Features
- Has basement: No
- Has fireplace: No
Interior area
- Total structure area: 1,258
- Total interior livable area: 1,258 sqft
- Finished area above ground: 1,258
- Finished area below ground: 0
Property
Parking
- Total spaces: 2
- Parking features: Covered, Assigned, Garage, On Street
- Garage spaces: 2
- Has uncovered spaces: Yes
- Details: Assigned Parking, Assigned Space #: 134 & 135
Accessibility
- Accessibility features: None
Features
- Levels: One
- Stories: 1
- Pool features: Community
Details
- Additional structures: Above Grade, Below Grade
- Parcel number: 38002035
- Zoning: RA7-16
- Special conditions: Standard
Construction
Type & style
- Home type: Condo
- Architectural style: Contemporary
- Property subtype: Condominium
- Attached to another structure: Yes
Materials
- Combination, Wood Siding, Brick
Condition
- New construction: No
- Year built: 2003
Utilities & green energy
- Sewer: Public Sewer
- Water: Public
Community & HOA
Community
- Condo and coop fee: $719 monthly
- Subdivision: The Grove At Arlington
HOA
- Has HOA: No
- Amenities included: Billiard Room, Clubhouse, Common Grounds, Concierge, Elevator(s), Fitness Center, Library, Pool, Other
- Services included: Common Area Maintenance, Maintenance Structure, Management, Pool(s), Sewer, Snow Removal, Trash, Water
- HOA name: First Service Residential
Location
- Region: Arlington
Financial & listing details
- Price per square foot: $445/sqft
- Tax assessed value: $548,700
- Annual tax amount: $5,668
- Date on market: 9/19/2024
- Listing agreement: Exclusive Right To Sell
- Ownership: Condominium
Price history
| Date | Event | Price |
|---|---|---|
| 11/25/2024 | Sold | $560,000$445/sqft |
Source:  Bright MLS #VAAR2047850 Report a problem Bright MLS #VAAR2047850 Report a problem | ||
| 10/27/2024 | Contingent | $560,000$445/sqft |
Source: Bright MLS #VAAR2047850 Report a problem | ||
| 10/9/2024 | Price change | $560,000-2.6%$445/sqft |
Source: Bright MLS #VAAR2047850 Report a problem | ||
| 9/19/2024 | Listed for sale | $575,000+8.5%$457/sqft |
Source: Bright MLS #VAAR2047850 Report a problem | ||
| 1/26/2021 | Sold | $530,000-1.9%$421/sqft |
Source: Public Record Report a problem | ||
| 12/16/2020 | Contingent | $540,000$429/sqft |
Source: Bright MLS #VAAR173654 Report a problem | ||
| 12/14/2020 | Pending sale | $540,000$429/sqft |
Source: Redfin Corporation #VAAR173654 Report a problem | ||
| 12/10/2020 | Listed for sale | $540,000+22.7%$429/sqft |
Source: Redfin Corporation #VAAR173654 Report a problem | ||
| 12/27/2017 | Sold | $440,000-2%$350/sqft |
Source: Public Record Report a problem | ||
| 9/29/2017 | Price change | $449,000-2.2%$357/sqft |
Source: Redfin Corporation #AR10010139 Report a problem | ||
| 8/24/2017 | Price change | $459,000-2.1%$365/sqft |
Source: Redfin Corporation #AR10010139 Report a problem | ||
| 6/30/2017 | Price change | $469,000-2.1%$373/sqft |
Source: W.C. & A.N. Miller, Realtors, A Long & Foster Co. #AR9956293 Report a problem | ||
| 6/1/2017 | Listed for sale | $479,000+2.1%$381/sqft |
Source: W.C. & A.N. Miller, Realtors, A Long & Foster Co. #AR9956293 Report a problem | ||
| 6/3/2014 | Sold | $469,000$373/sqft |
Source: Public Record Report a problem | ||
| 4/23/2014 | Pending sale | $469,000$373/sqft |
Source: Long & Foster Real Estate #AR8315066 Report a problem | ||
| 4/11/2014 | Listed for sale | $469,000+7.3%$373/sqft |
Source: Long & Foster Real Estate #AR8315066 Report a problem | ||
| 3/10/2009 | Sold | $437,000$347/sqft |
Source: Public Record Report a problem | ||
Public tax history
| Year | Property taxes | Tax assessment |
|---|---|---|
| 2025 | $5,668 | $548,700 |
| 2024 | -- | $548,700 |
| 2023 | -- | $548,700 |
| 2022 | -- | $548,700 |
| 2021 | $5,652 +9.9% | $548,700 +9.5% |
| 2020 | $5,142 +9.1% | $501,200 +9.1% |
| 2019 | $4,711 +0.4% | $459,200 -1.5% |
| 2018 | $4,691 +4.5% | $466,300 +4.5% |
| 2017 | $4,488 +4.5% | $446,100 +3% |
| 2016 | $4,294 +1% | $433,300 +1.5% |
| 2015 | $4,252 +5.1% | $426,900 +5.1% |
| 2014 | $4,045 +2.5% | $406,100 +3.6% |
| 2013 | $3,945 +10.2% | $392,100 |
| 2012 | $3,580 -10.6% | -- |
| 2011 | $4,005 | -- |
| 2009 | -- | -- |
| 2008 | -- | -- |
| 2007 | -- | -- |
| 2006 | -- | -- |
Find assessor info on the county website
Neighborhood: Long Branch Creek
Nearby homes
- $456,0002 bd2 ba1k sqft2321 25th St S #2-115, Arlington, VA 22206Sold
- $469,0002 bd2 ba1k sqft2321 25th St S #2-204, Arlington, VA 22206Sold
- $480,0002 bd2 ba1k sqft2321 25th St S #2215, Arlington, VA 22206Sold

- $476,2502 bd2 ba1k sqft2321 25th St S #2-415, Arlington, VA 22206Sold
- $482,0002 bd2 ba1k sqft2321 25th St S #2-106, Arlington, VA 22206Sold
- $313,3001 bd1 ba731 sqft2321 25th St S #2-103, Arlington, VA 22206Off Market
- $437,7002 bd2 ba1k sqft2321 25th St S #2-104, Arlington, VA 22206Off Market
- $467,0002 bd2 ba1k sqft2321 25th St S #2105, Arlington, VA 22206Off Market
Nearby schools
GreatSchools rating
- 6/10Oakridge Elementary SchoolGrades: PK-5Distance: 0.4 mi
- 7/10Gunston Middle SchoolGrades: 6-8Distance: 0.4 mi
- 4/10Wakefield High SchoolGrades: 9-12Distance: 1.9 mi
Schools provided by the listing agent
- Elementary: Oakridge
- Middle: Gunston
- High: Wakefield
- District: Arlington County Public Schools
Source: Bright MLS. This data may not be complete. We recommend contacting the local school district to confirm school assignments for this home.
Get a cash offer in 3 minutes
Find out how much your home could sell for in as little as 3 minutes with a no-obligation cash offer.
Estimated market value
$568,300
Get a cash offer in 3 minutes
Find out how much your home could sell for in as little as 3 minutes with a no-obligation cash offer.
Estimated market value
$568,300
- Virginia
- Arlington County
- Arlington
- 22206
- Long Branch Creek
- 2321 25th St S Unit 2202
Nearby cities
Nearby neighborhoods
Nearby zip codes
Other Arlington Topics
